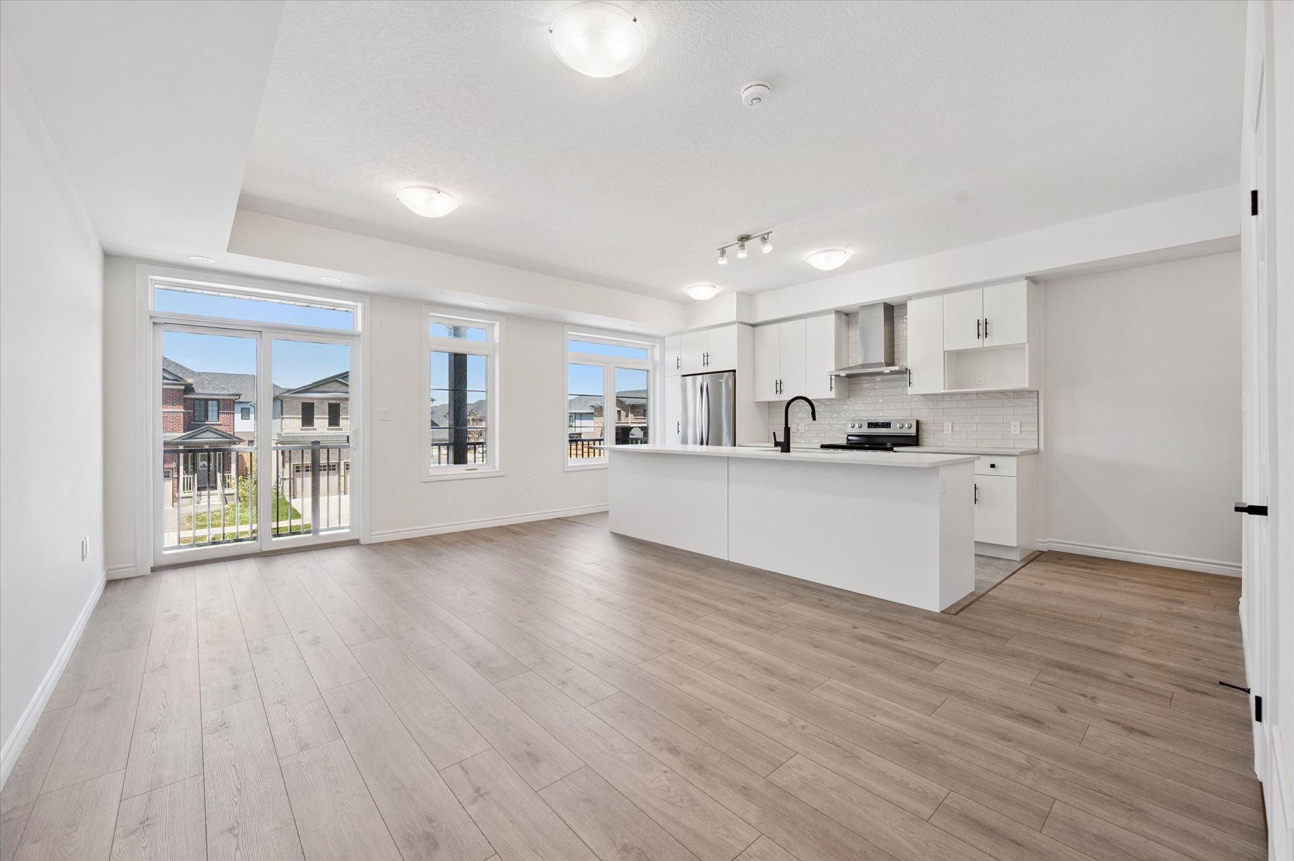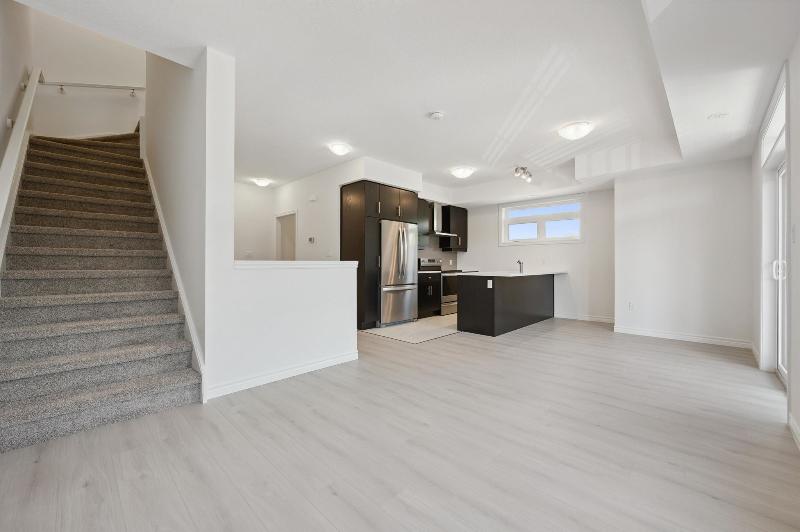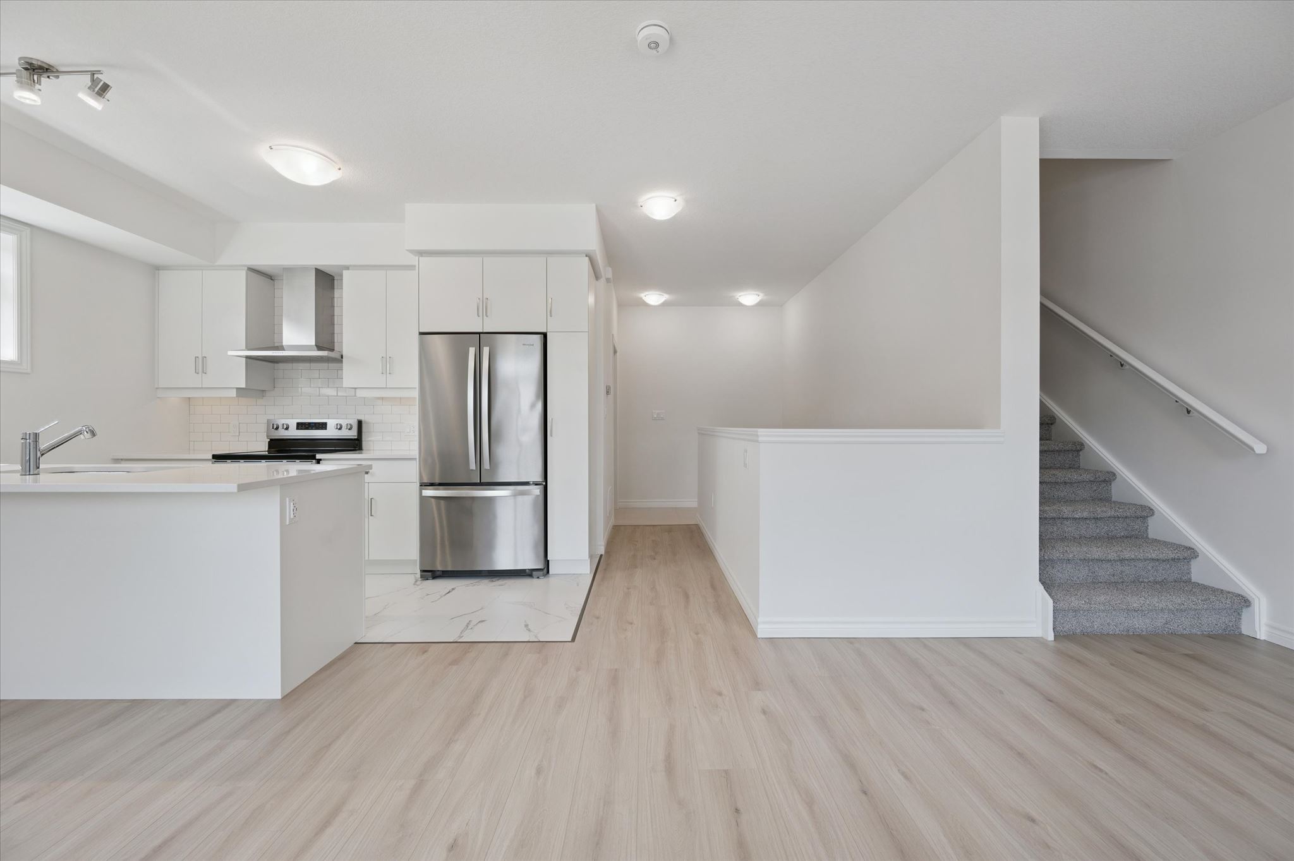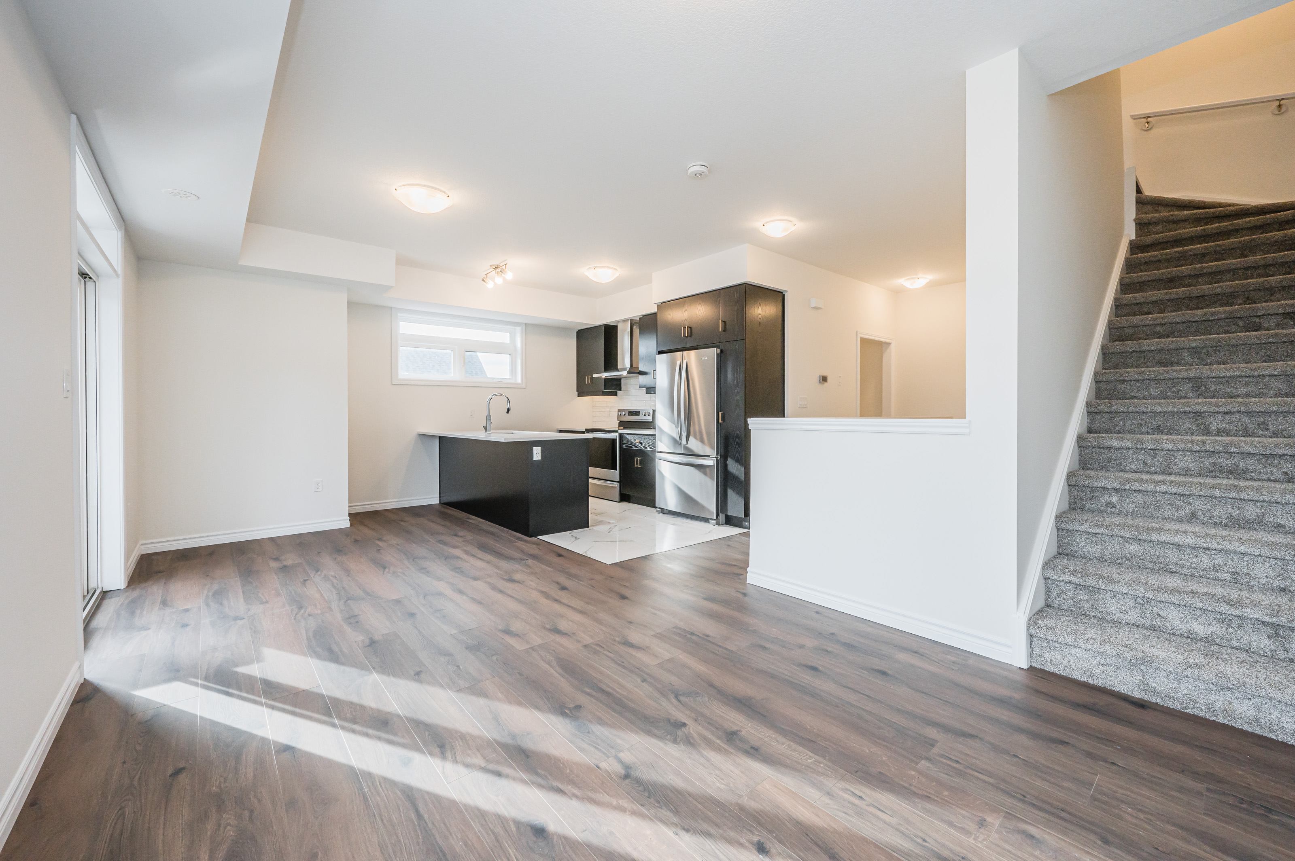

Wallaceton Urban Towns

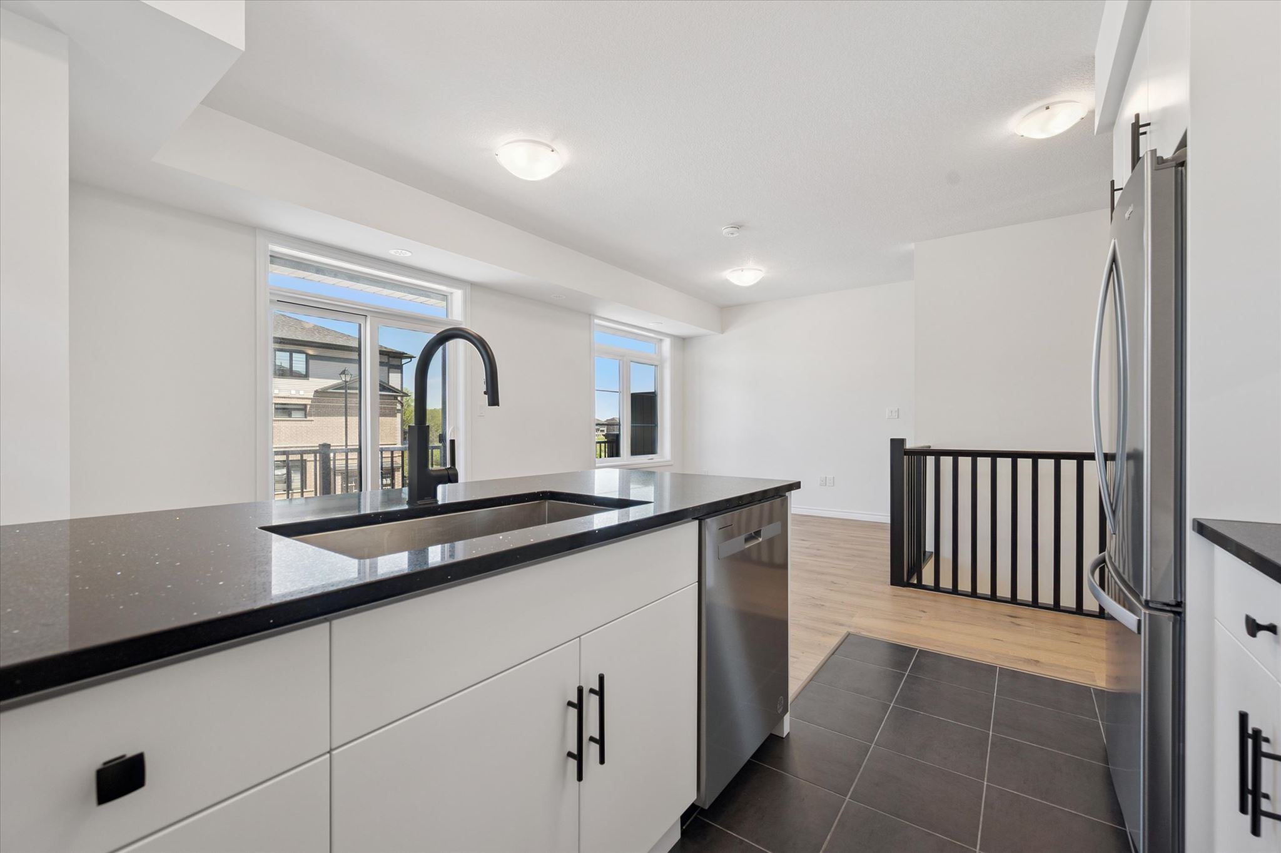
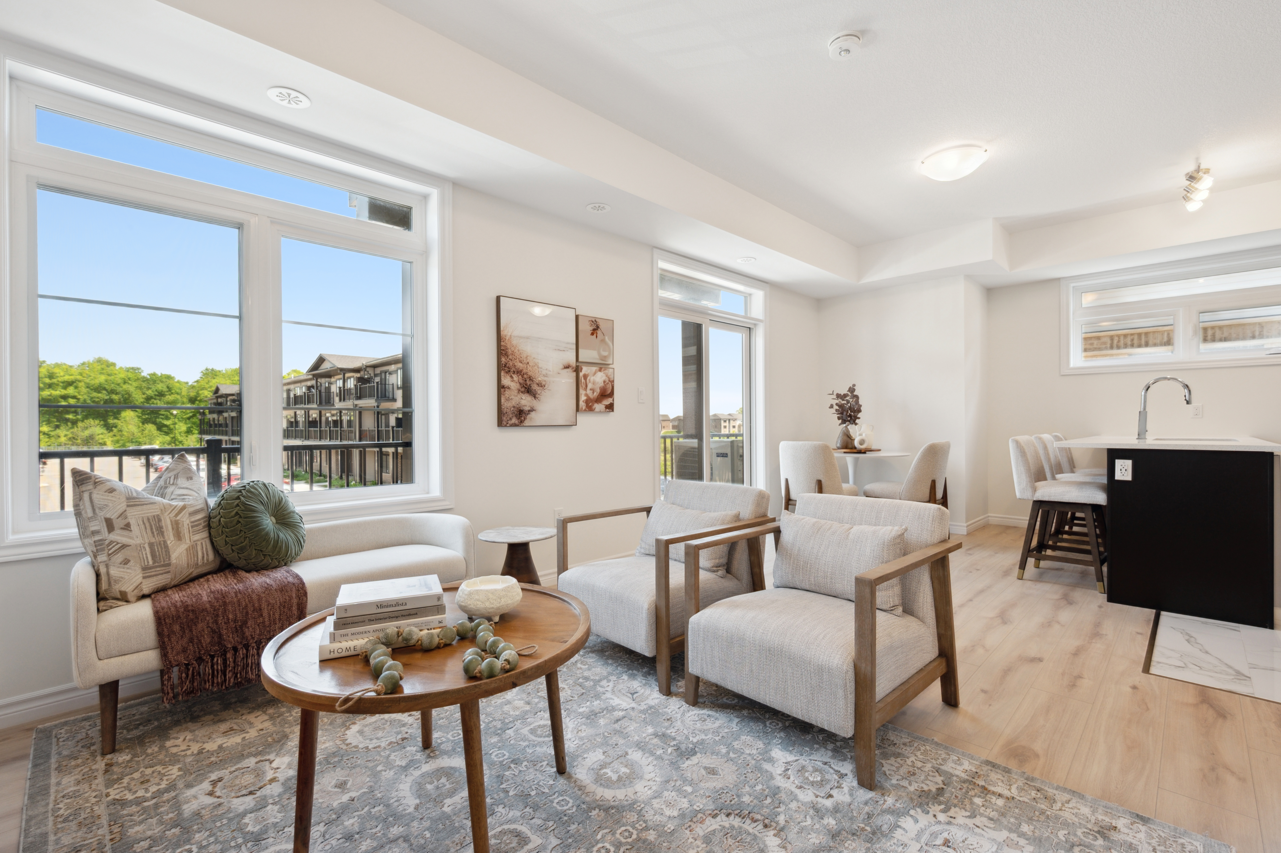
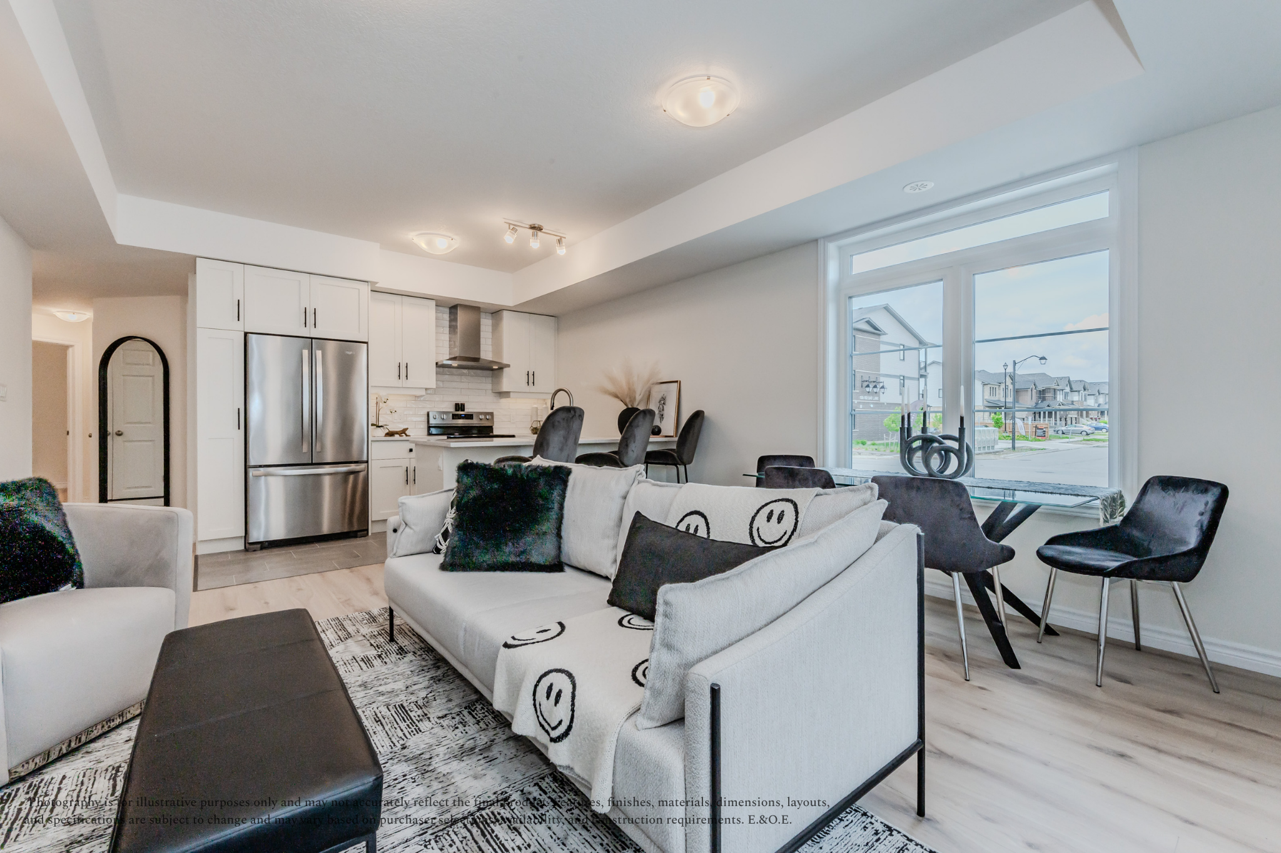
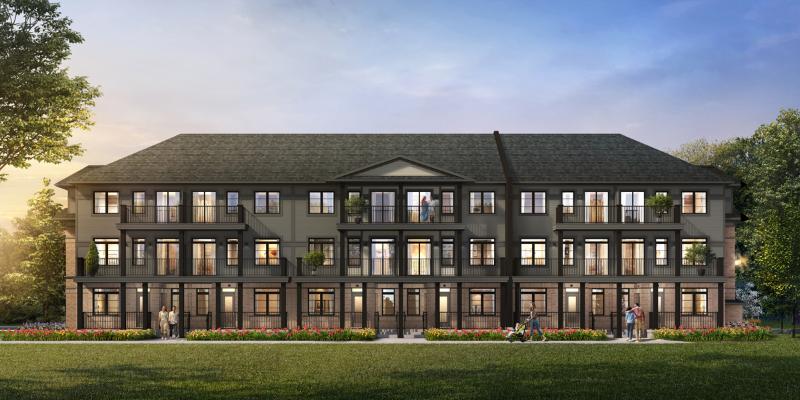
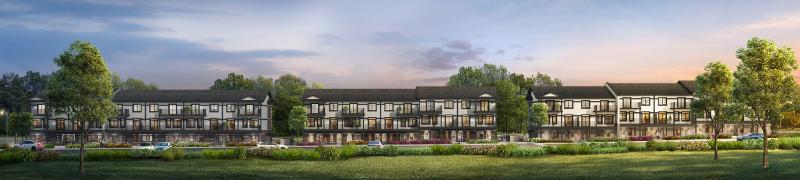
Sip coffee from your balcony, take a stroll through the trails, or plan a picnic in the sprawling park. The Urban Towns at Wallaceton offer you the home you’ve been looking for.
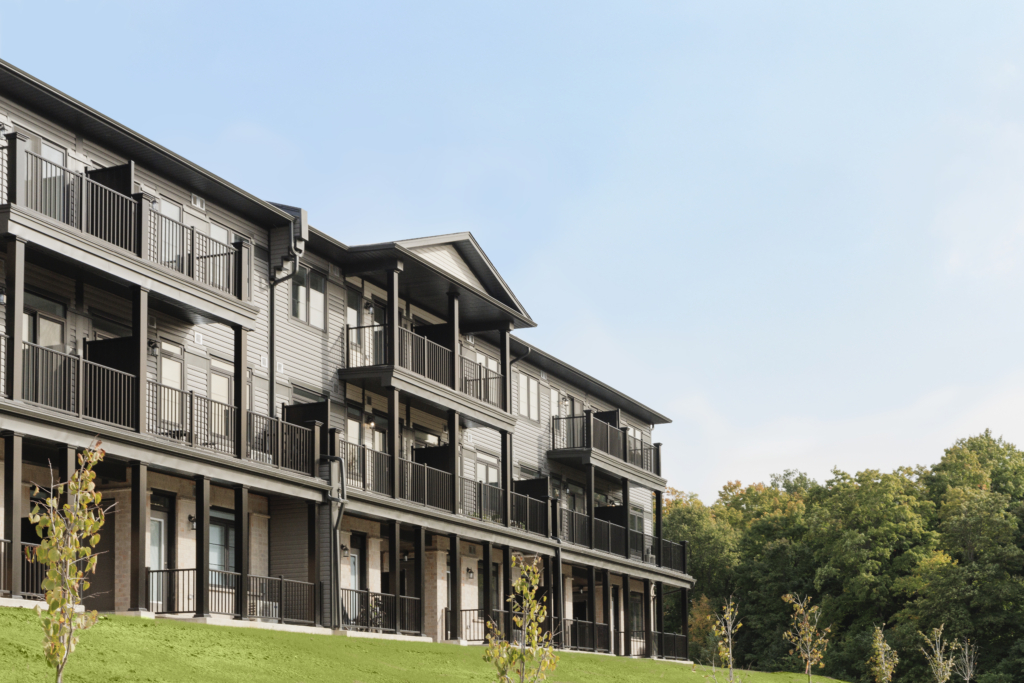
  • Urban Townhomes
  • Master-Planned Wallaceton Community
Register

Move-In Ready & Pre-Construction Townhomes Available

Community Details

1 Elevation

43 Lomond Lane – Emerald

  • Urban Townhome
  • 2 1/2 Bathrooms
  • 3 Bedrooms
  • 1,415 sq.ft.
Read more
1 Elevation

90 Lomond Lane – Emerald

  • Urban Townhome
  • 2 1/2 Bathrooms
  • 3 Bedrooms
  • 1,415 sq.ft.
Read more
1 Elevation

80 Lomond Lane – Emerald

  • Urban Townhome
  • 2 1/2 Bathrooms
  • 3 Bedrooms
  • 1,415 sq.ft.
Read more
1 Elevation

20 Lomond Lane – Emerald

  • Urban Townhome
  • 2 1/2 Bathrooms
  • 3 Bedrooms
  • 1,415 sq.ft.
Read more
1 Elevation

Building G Unit 105 – Topaz

  • Urban Townhome
  • 2 1/2 Bathrooms
  • 2 Bedrooms
  • 1,223 sq.ft.
Read more
1 Elevation

Building G Unit 100 – Topaz

  • Urban Townhome
  • 2 1/2 Bathrooms
  • 2 Bedrooms
  • 1,223 sq.ft.
Read more
1 Elevation

Building G Unit 99 – Topaz

  • Urban Townhome
  • 2 1/2 Bathrooms
  • 2 Bedrooms
  • 1,223 sq.ft.
Read more
1 Elevation

Building G Unit 94 – Topaz

  • Urban Townhome
  • 2 1/2 Bathrooms
  • 2 Bedrooms
  • 1,223 sq.ft.
Read more
1 Elevation

21 Lomond Lane – Topaz

  • Urban Townhome
  • 2 1/2 Bathrooms
  • 2 Bedrooms
  • 1,223 sq.ft.
Read more
1 Elevation

9 Lomond Lane – Topaz

  • Urban Townhome
  • 2 1/2 Bathrooms
  • 2 Bedrooms
  • 1,223 sq.ft.
Read more
1 Elevation

Building G Unit 104 – Pearl

  • Urban Townhome
  • 2 1/2 Bathrooms
  • 2 Bedrooms
  • 1,206 sq.ft.
Read more
1 Elevation

Building G Unit 92 – Pearl

  • Urban Townhome
  • 2 1/2 Bathrooms
  • 2 Bedrooms
  • 1,206 sq.ft.
Read more
1 2

Model Home &
Presentation Centre

2 Lomond Lane, Kitchener, ON

wallaceton@fusionhomes.com

Hours

Mon – Wed: 2 – 7pm

Sat & Sun: 12 – 5pm

Your Sales Professional

All floor plans are approximate dimensions. Actual useable floor space may vary from stated floor area. Some designs may require upgraded lots.

Reproduction of these plans is strictly prohibited.

Floorplans subject to change without notice. E.& O.E.