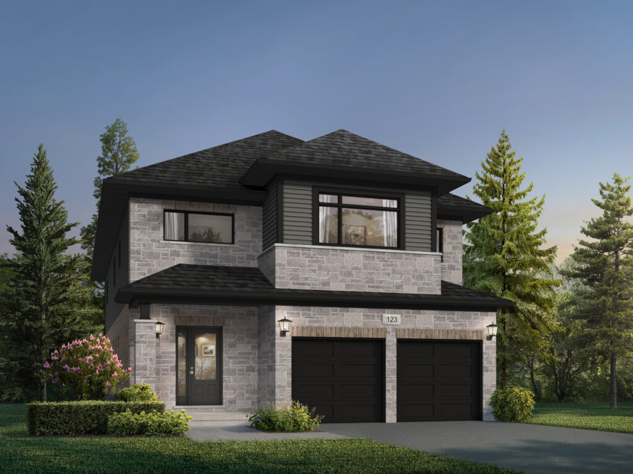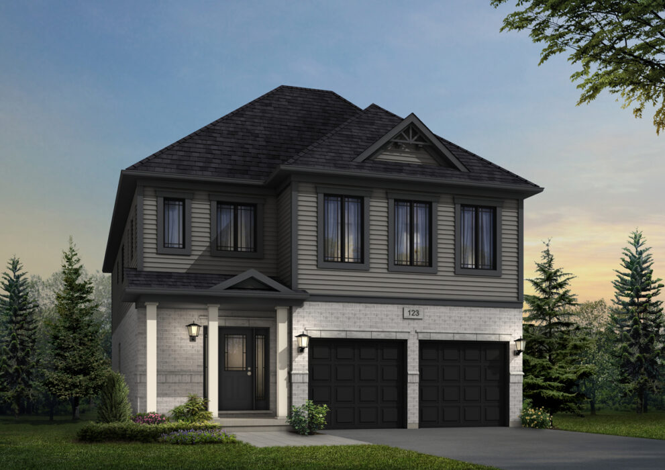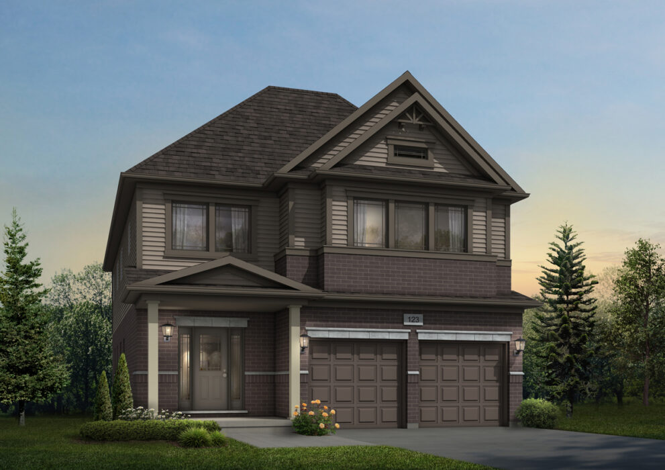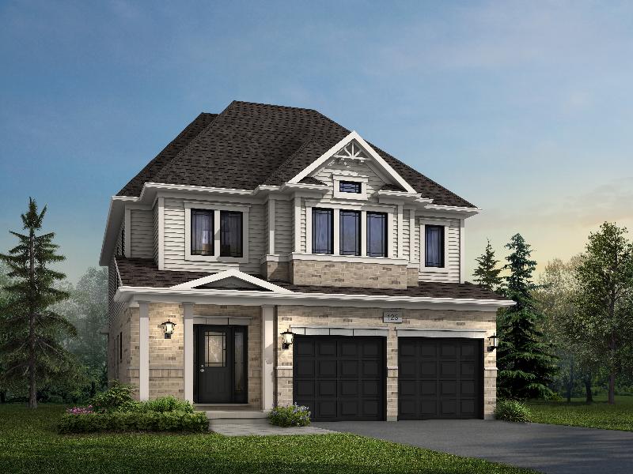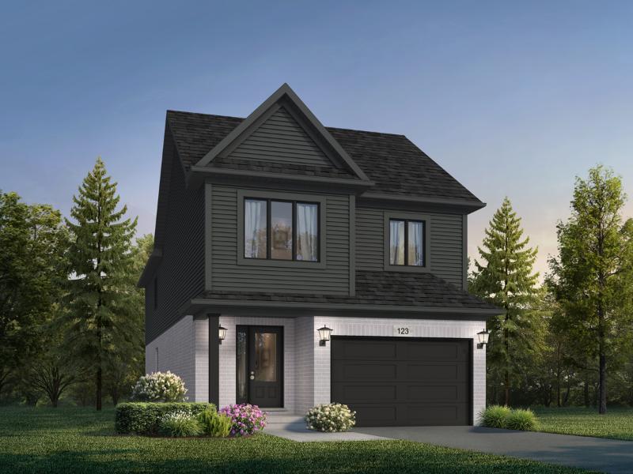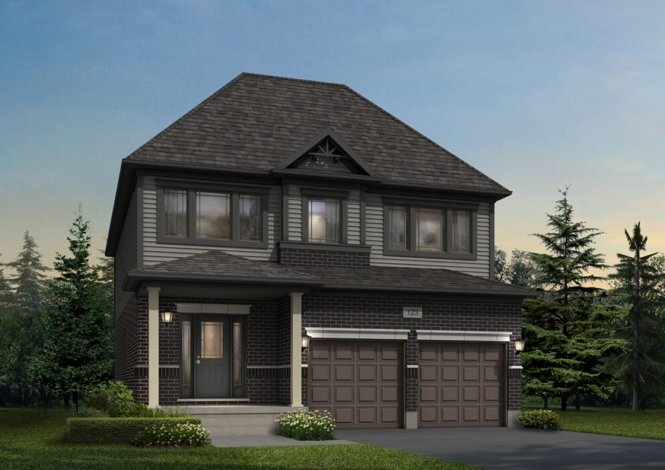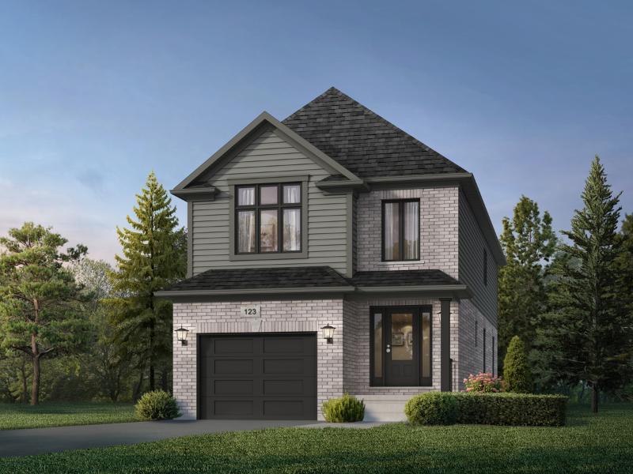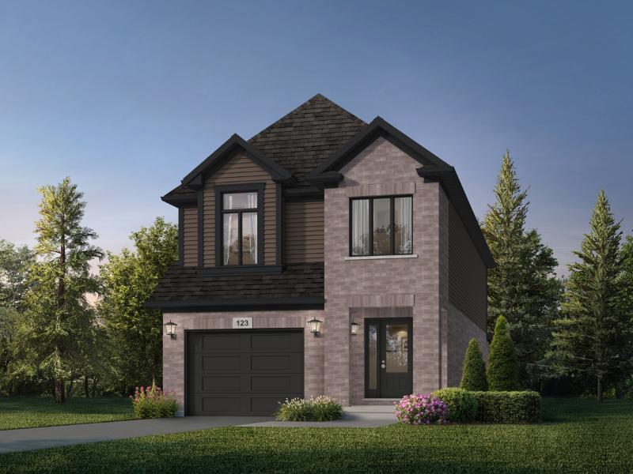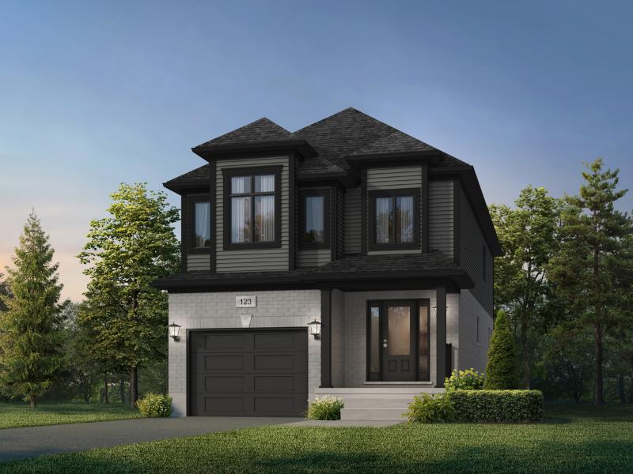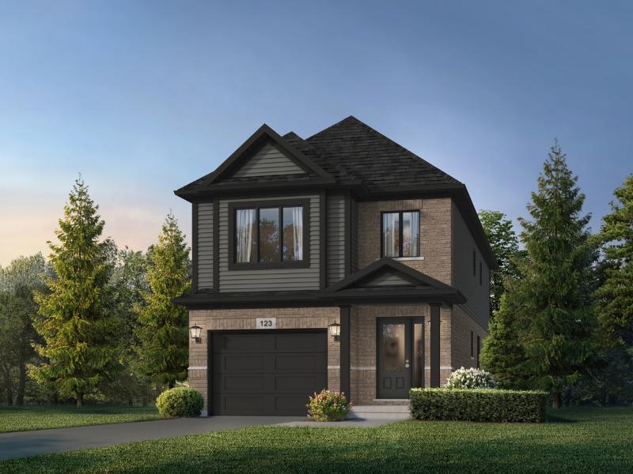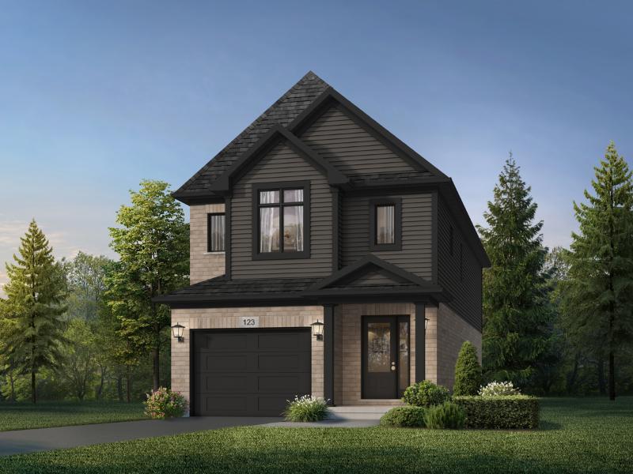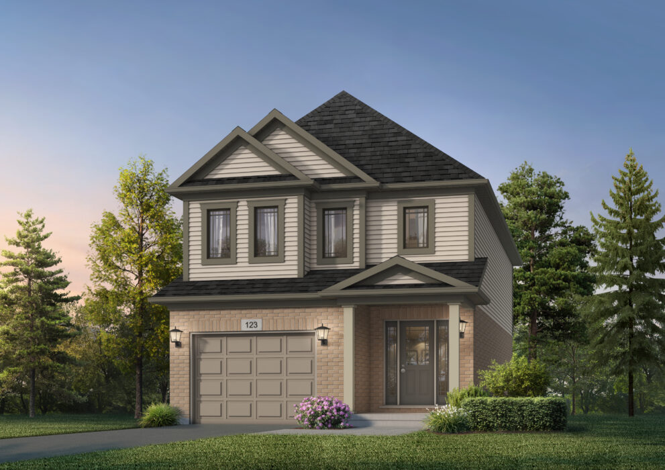

Cadence

Inspired by the natural flow and movement of people coming together, Cadence captures the energy that builds when we’re part of something greater than ourselves. This community is an invitation to be part of something meaningful, connected, and full of possibility.
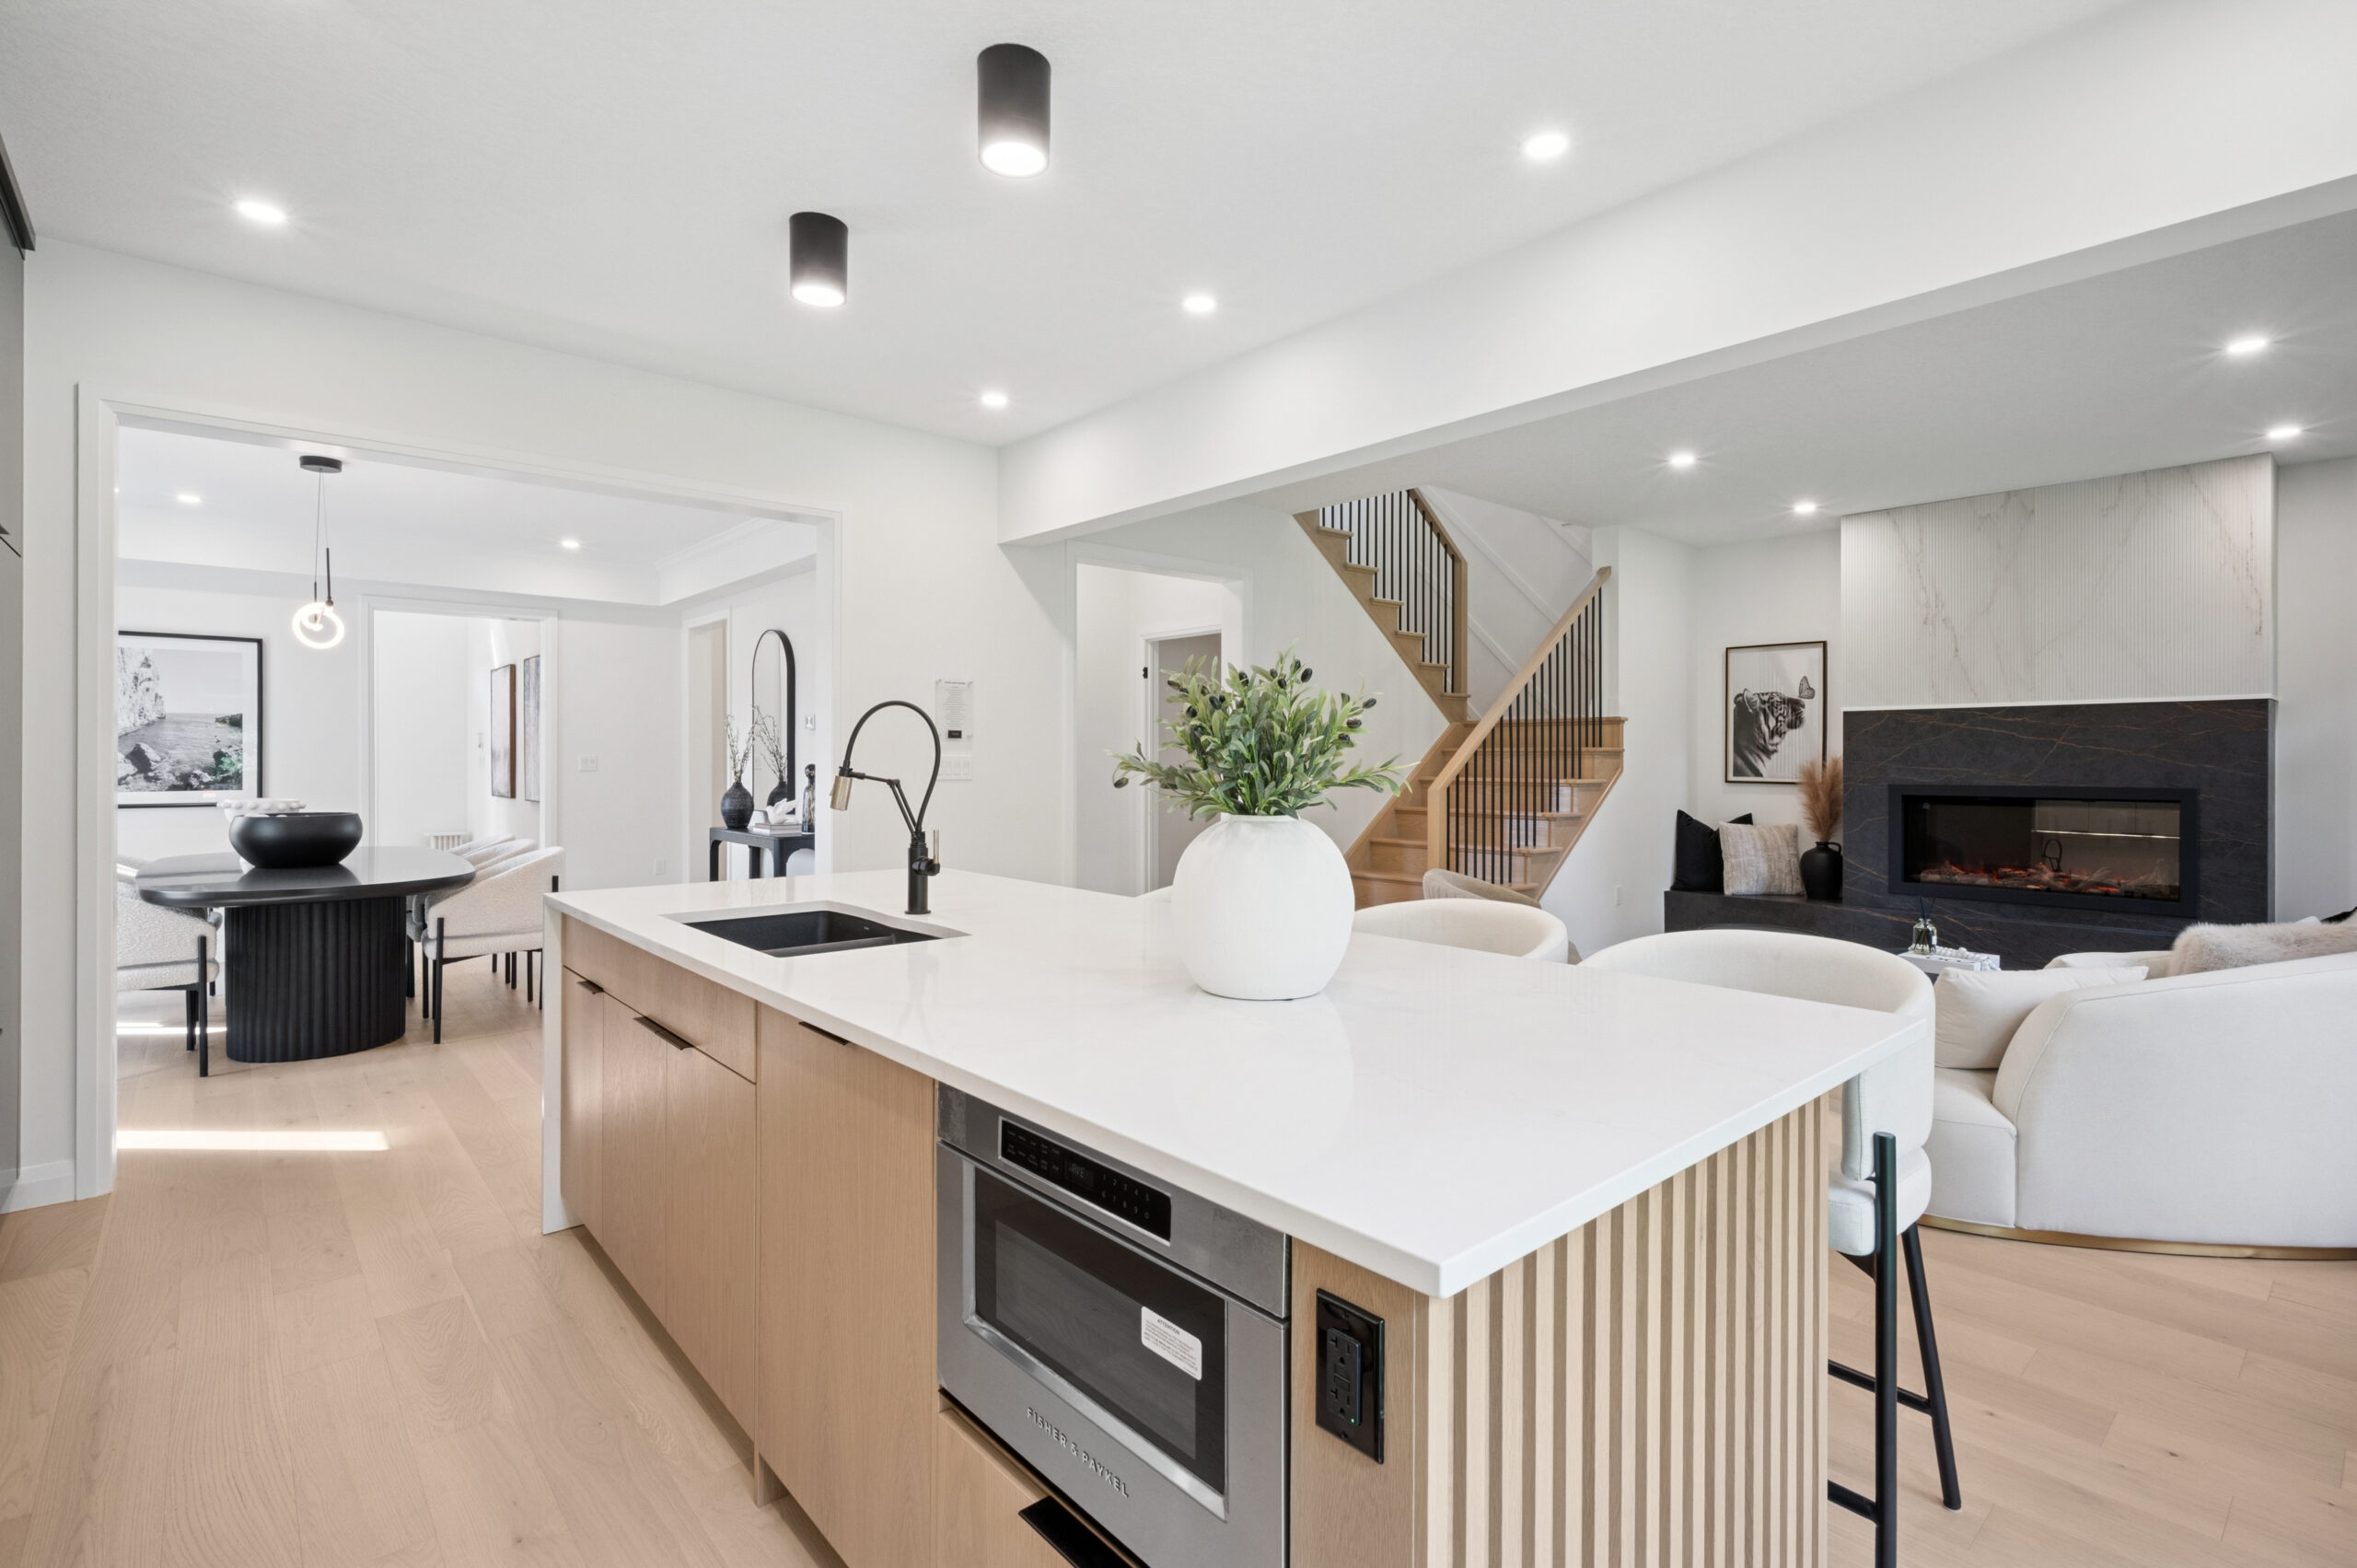
  • Spacious Urban Townhomes
  • 2-Storey Contemporary Townhomes
  • 30′, 40′ & 50′ Detached Homes

Community Updates

40_-Vega-C-FOR - 4000

Spacious homes up to 3,300 sq. ft. now available

Release Highlights

  • Spacious Urban Townhomes
  • 2-Storey Contemporary Townhomes
  • 30′, 40′ & 50′ Detached Homes

Models

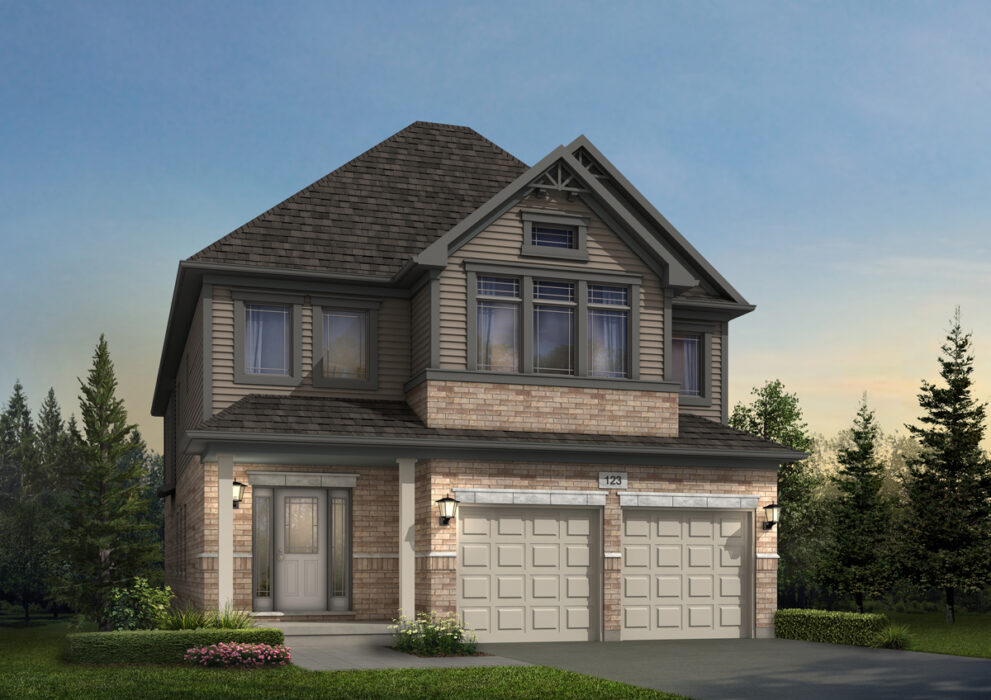
2 Elevations Vega A-CP-20 - 1200

Vega

  • 40FT Models
  • 3 1/2 Bathrooms
  • 4 Bedrooms
  • 3,300 sq.ft.
Read more
2 Elevations Dawn A-CP-17 - 1200

Dawn

  • 40FT Models
  • 3 1/2 Bathrooms
  • 4 Bedrooms
  • 2,950 sq.ft.
Read more
2 Elevations Hail A-CP-8 - 1200

Hail II

  • 40FT Models
  • 2 1/2 Bathrooms
  • 3 Bedrooms
  • 2,650 sq.ft.
Read more
2 Elevations Able A

Able

  • 40FT Models
  • 2 1/2 Bathrooms
  • 3 Bedrooms
  • 2,550 sq.ft.
Read more
2 Elevations 30_

Bria

  • 30FT Models
  • 3 1/2 Bathrooms
  • 4 Bedrooms
  • 2,400 sq.ft.
Read more
2 Elevations Rahi A-CP-14 - 1200

Rahi

  • 40FT Models
  • 2 1/2 Bathrooms
  • 3 Bedrooms
  • 2,350 sq.ft.
Read more
2 Elevations 30_

Hugh

  • 30FT Models
  • 2 1/2 Bathrooms
  • 4 Bedrooms
  • 2,300 sq.ft.
Read more
2 Elevations 30_

Theo

  • 30FT Models
  • 2 1/2 Bathrooms
  • 4 Bedrooms
  • 2,050 sq.ft.
Read more
2 Elevations 30_

Dane

  • 30FT Models
  • 2 1/2 Bathrooms
  • 3 Bedrooms
  • 2,000 sq.ft.
Read more
1 Elevation Oct 28

Kyra

  • 30FT Models
  • 2 1/2 Bathrooms
  • 3 Bedrooms
  • 1,900 sq.ft.
Read more
1 Elevation Oct 28

Shay

  • 30FT Models
  • 2 1/2 Bathrooms
  • 3 Bedrooms
  • 1,890 sq.ft.
Read more
2 Elevations Oct 16 - 8940-30_-Mika A-TIF - 4000

Mika

  • 30FT Models
  • 1 1/2 Bathroom
  • 3 Bedrooms
  • 1,850 sq.ft.
Read more
1 2

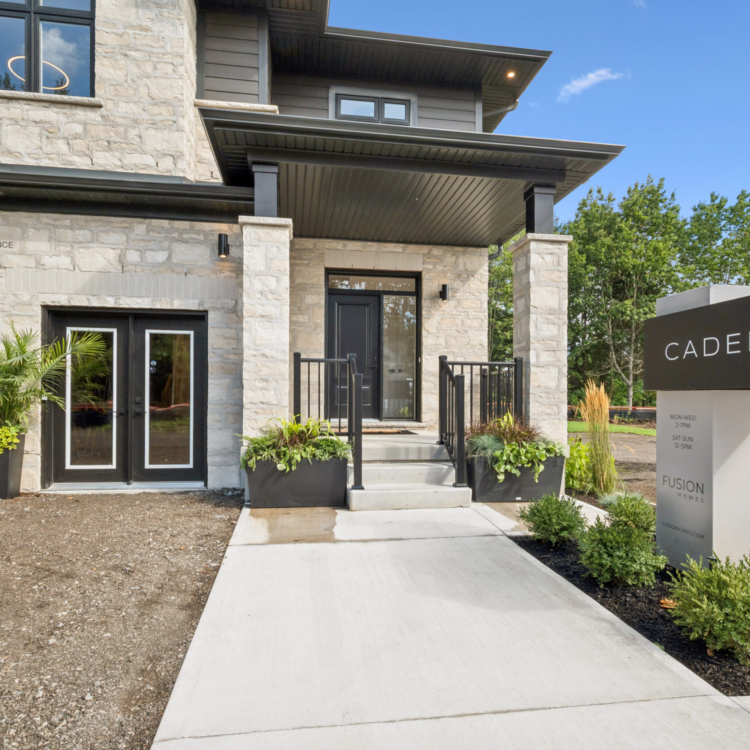
Model Home &
Presentation Centre

155 Guelph Ave, Cambridge

cadence@fusionhomes.com

Hours

Mon-Wed: 2pm-7pm
Sat & Sun: 12pm-5pm

Your Sales Professional

All floor plans are approximate dimensions. Actual useable floor space may vary from stated floor area. Some designs may require upgraded lots.

Reproduction of these plans is strictly prohibited.

Floorplans subject to change without notice. E.& O.E.