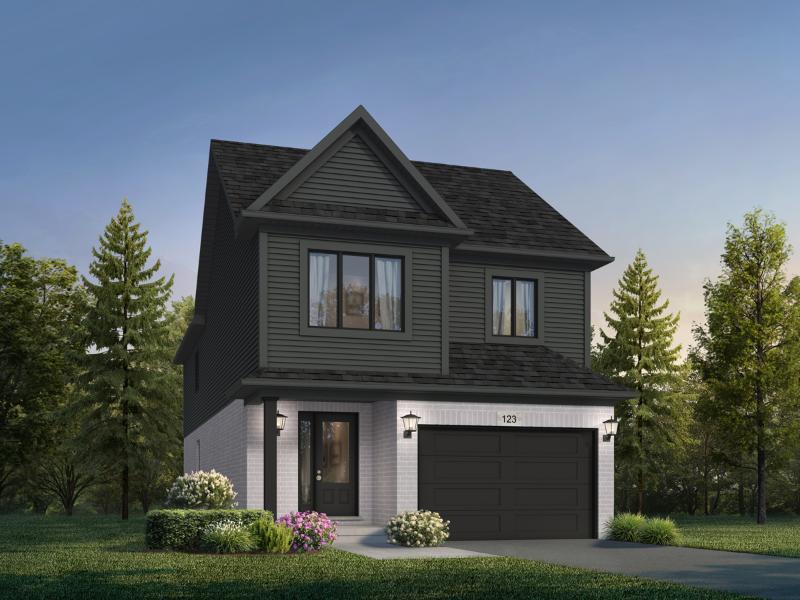

Sora at The Glade

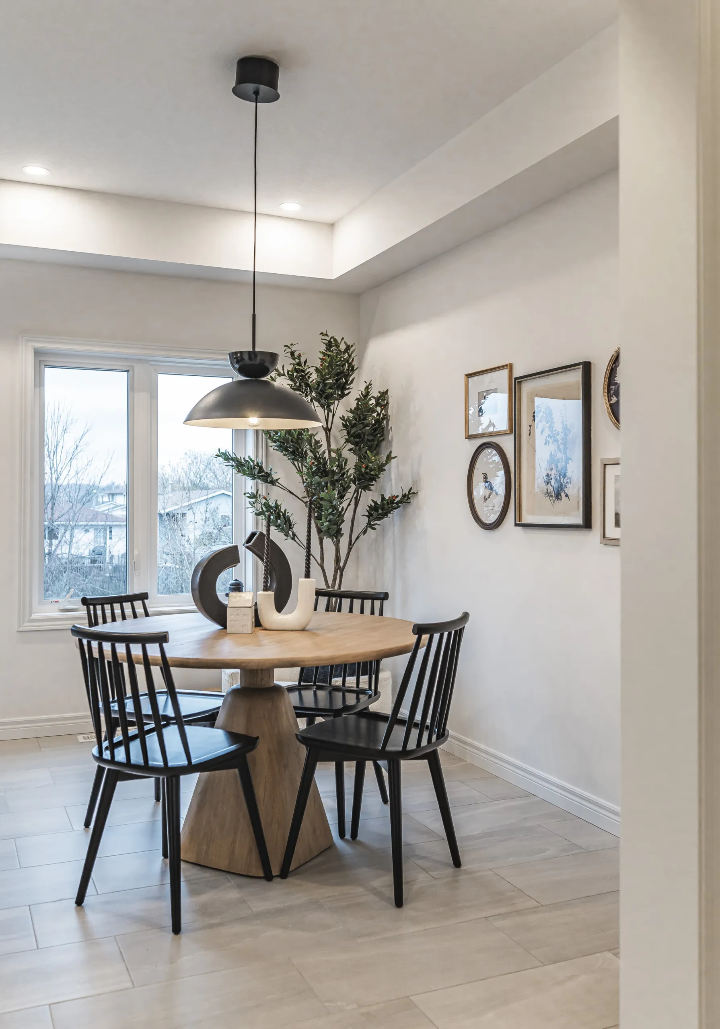
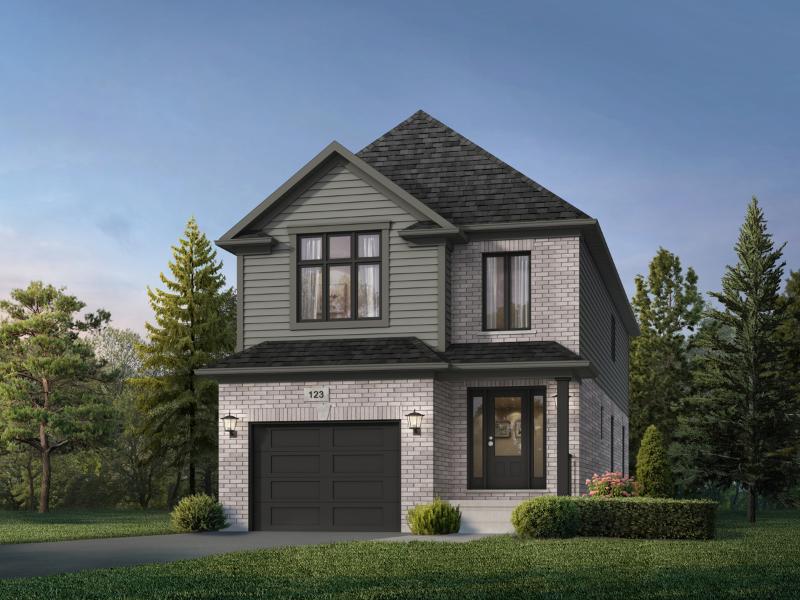
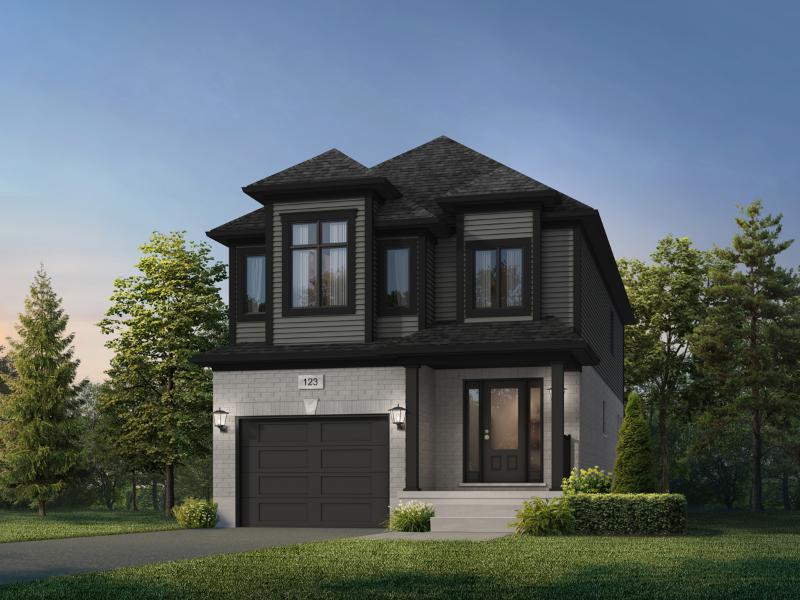
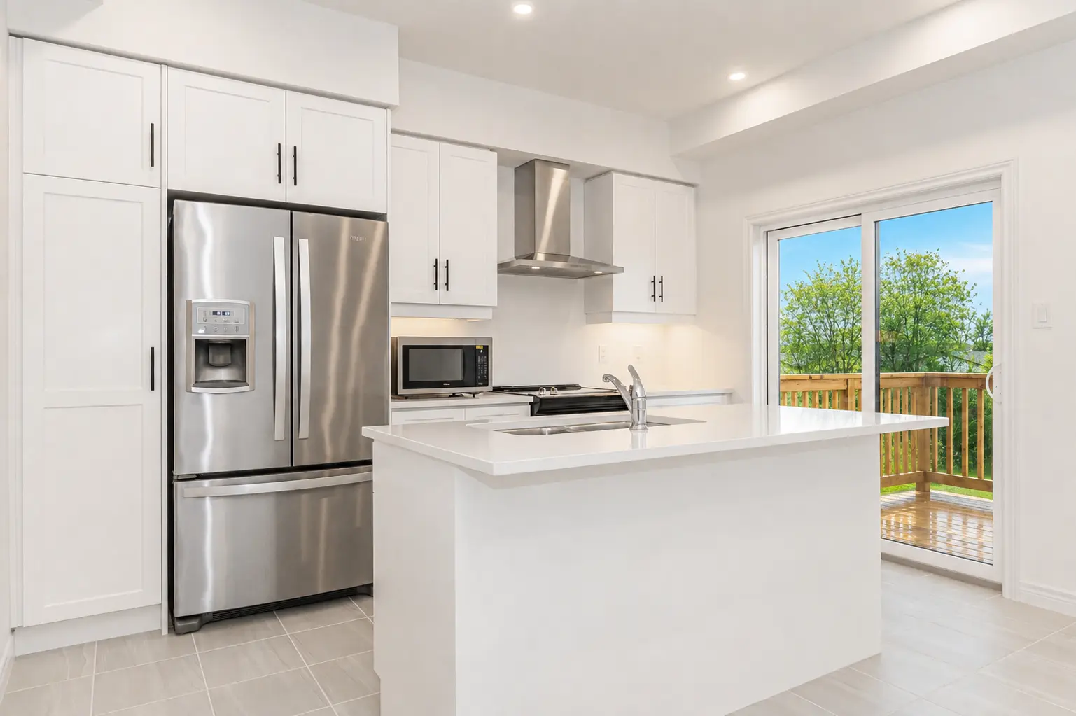
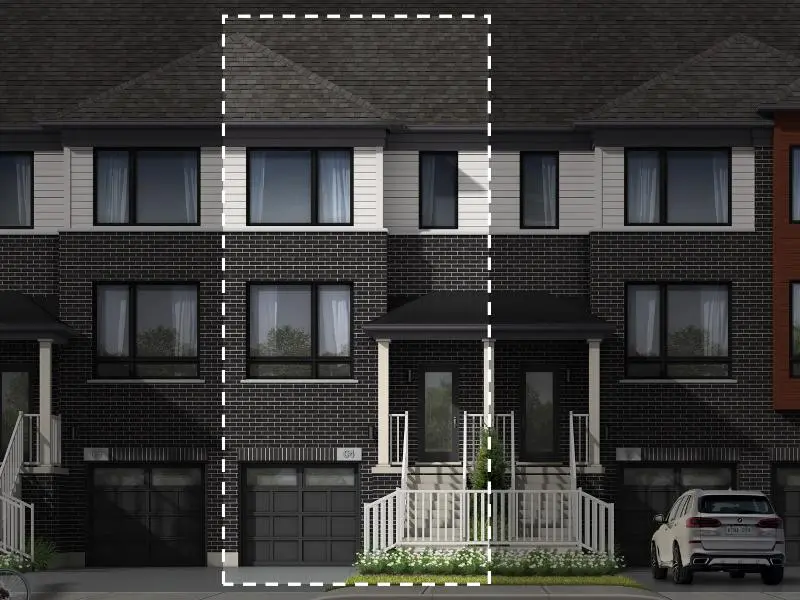
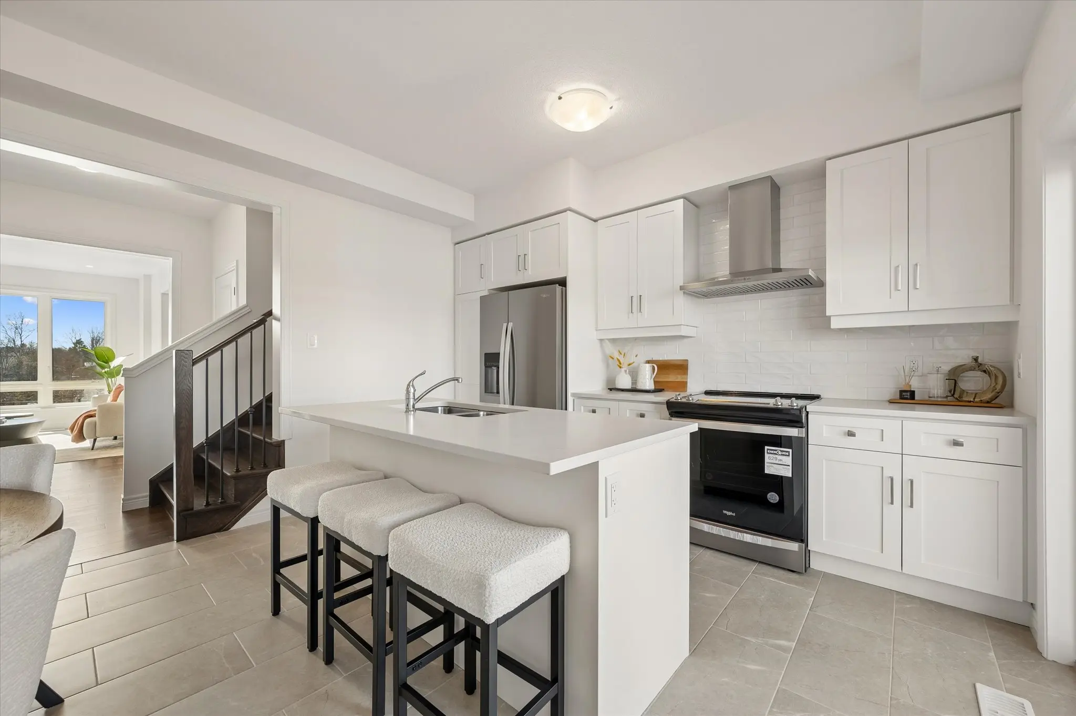
Where nature and home come together. The townhomes at Sora boast a refined, contemporary style inspired by the great outdoors surrounding the area.

  • Contemporary Townhomes
  • Move-In Ready
Register

Move-In Ready Townhomes Up To 1,655 sq. ft. Available

Community Details

Price Lists

1 Elevation 12-image-0024

2 Sora Lane – Sundance

  • Townhome
  • 2 1/2 Bathrooms
  • 3 Bedrooms
  • 1,425 sq.ft.
Read more
1 Elevation 14-8 Sora Ln_Guelph_FullRes-14

8 Sora Lane – Sundance

  • Townhome
  • 2 1/2 Bathrooms
  • 3 Bedrooms
  • 1,425 sq.ft.
Read more
1 Elevation 10 Sora - Small Res-20

10 Sora Lane – Sundance

  • Townhome
  • 2 1/2 Bathrooms
  • 3 Bedrooms
  • 1,425 sq.ft.
Read more
1 Elevation 18-image-0044

14 Sora Lane – Sundance

  • Townhome
  • 2 1/2 Bathrooms
  • 3 Bedrooms
  • 1,425 sq.ft.
Read more
1 Elevation 19-image-0047

21 Sora Lane – Sundance

  • Townhome
  • 2 1/2 Bathrooms
  • 3 Bedrooms
  • 1,425 sq.ft.
Read more
1 Elevation 14-image-0030

23 Sora Lane – Sundance

  • Townhome
  • 2 1/2 Bathrooms
  • 3 Bedrooms
  • 1,425 sq.ft.
Read more
1 Elevation 2 Sora Lane - Edited Exterior

27 Sora Lane – Sundance

  • Townhome
  • 2 1/2 Bathrooms
  • 3 Bedrooms
  • 1,425 sq.ft.
Read more

Model Home &
Presentation Centre

8 Sora Lane, Guelph

sora@fusionhomes.com

226-343-2554

Hours

Mon: 2pm-7pm
Tues & Wed: By Appointment Only
Sat & Sun: 12pm-5pm

All floor plans are approximate dimensions. Actual useable floor space may vary from stated floor area. Some designs may require upgraded lots.

Reproduction of these plans is strictly prohibited.

Floorplans subject to change without notice. E.& O.E.