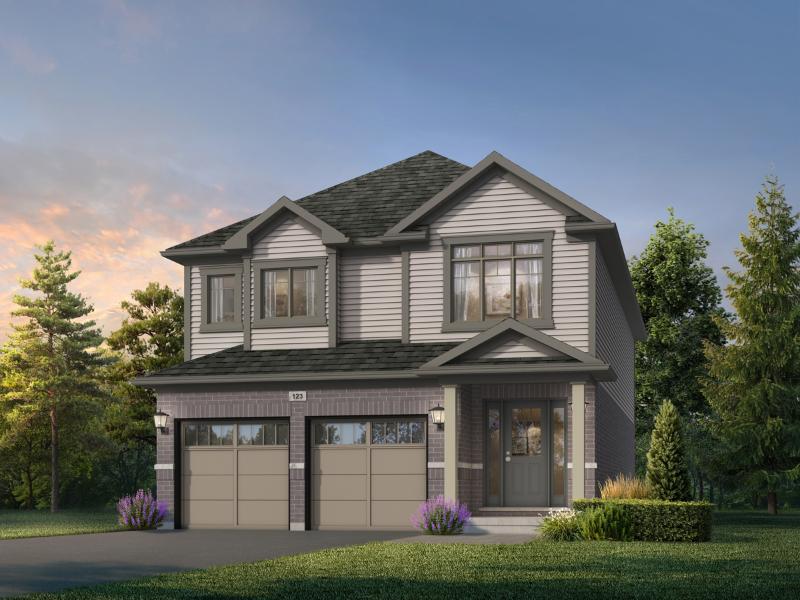

Mari at Williamsburg

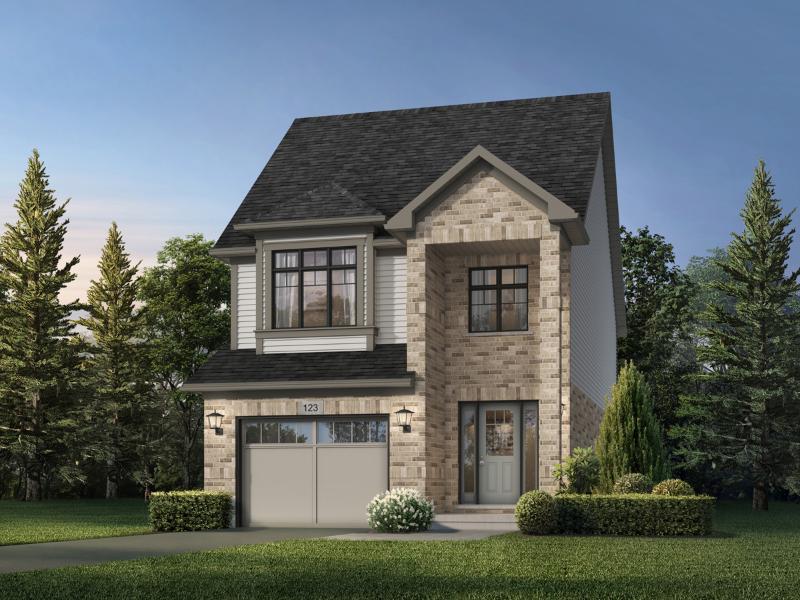
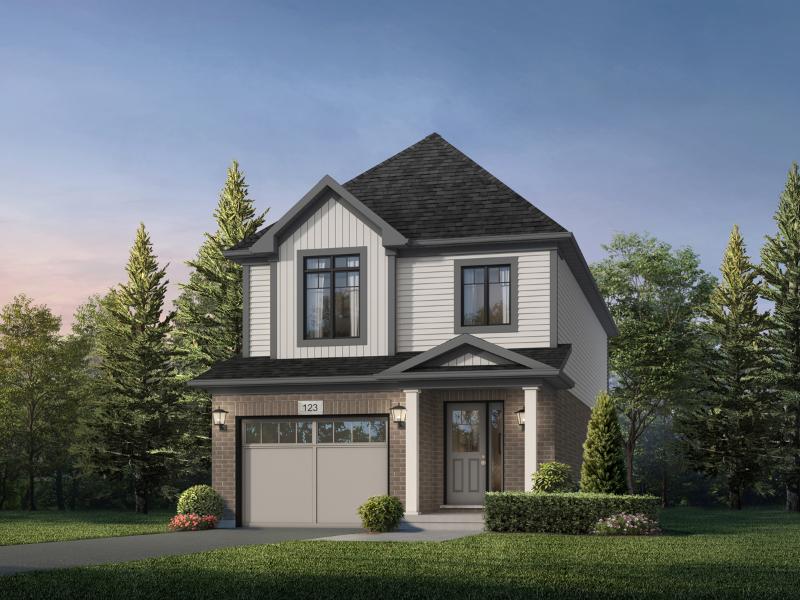
Designed with connection at its core, Mari caters to individuals seeking space, style, and substance. At Mari, you’ll find more than a place to live – you’ll find a locale rooted in community.
  • 30′ & 34′ Detached Homes
  • Starting from $849,900*
Register

New Detached Homes Now Available

Community Details

Price Lists

Community Details

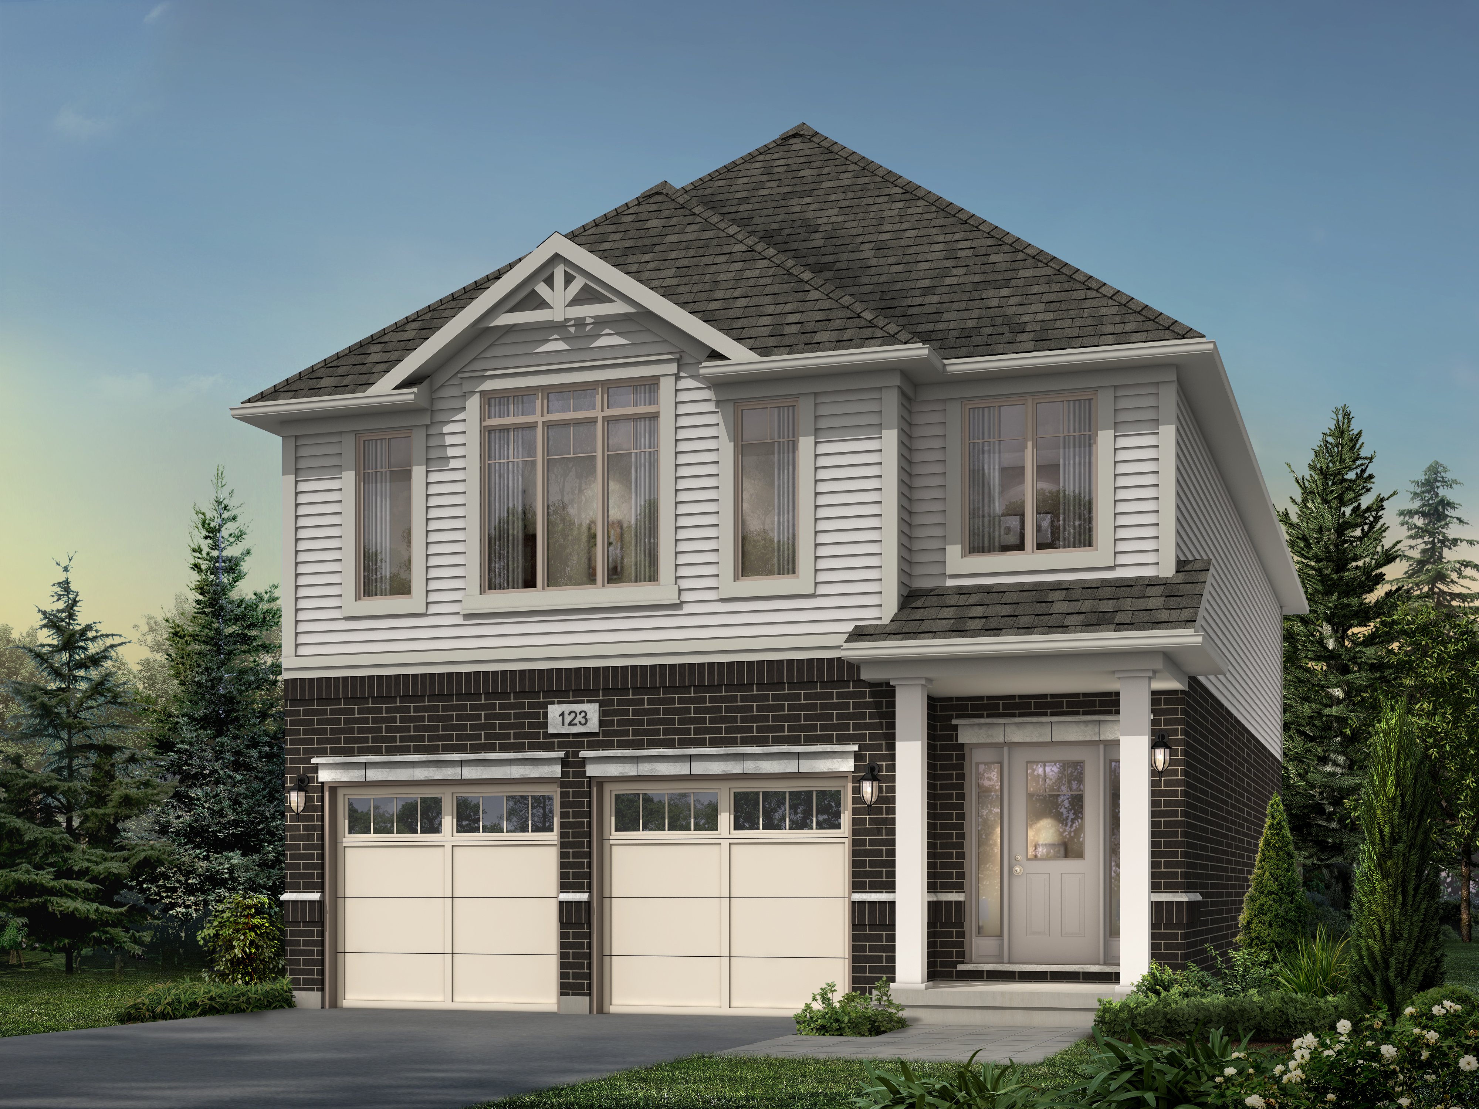
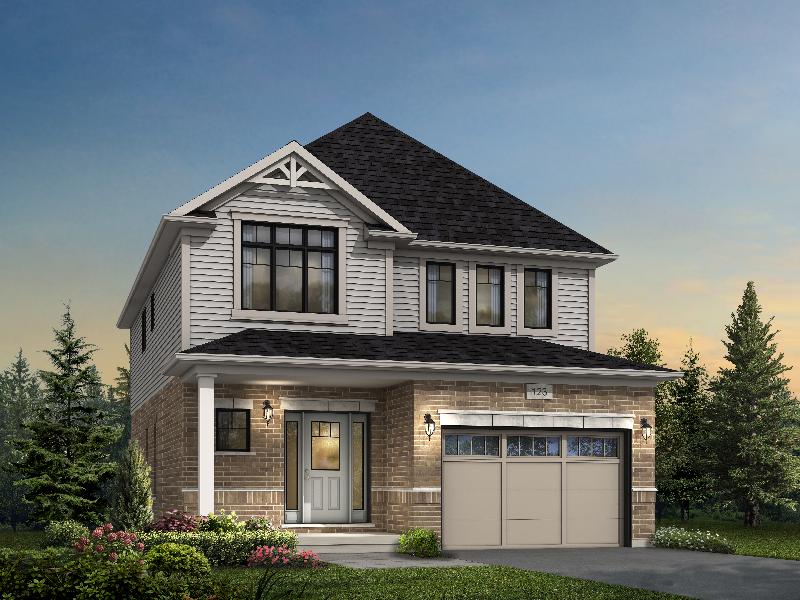
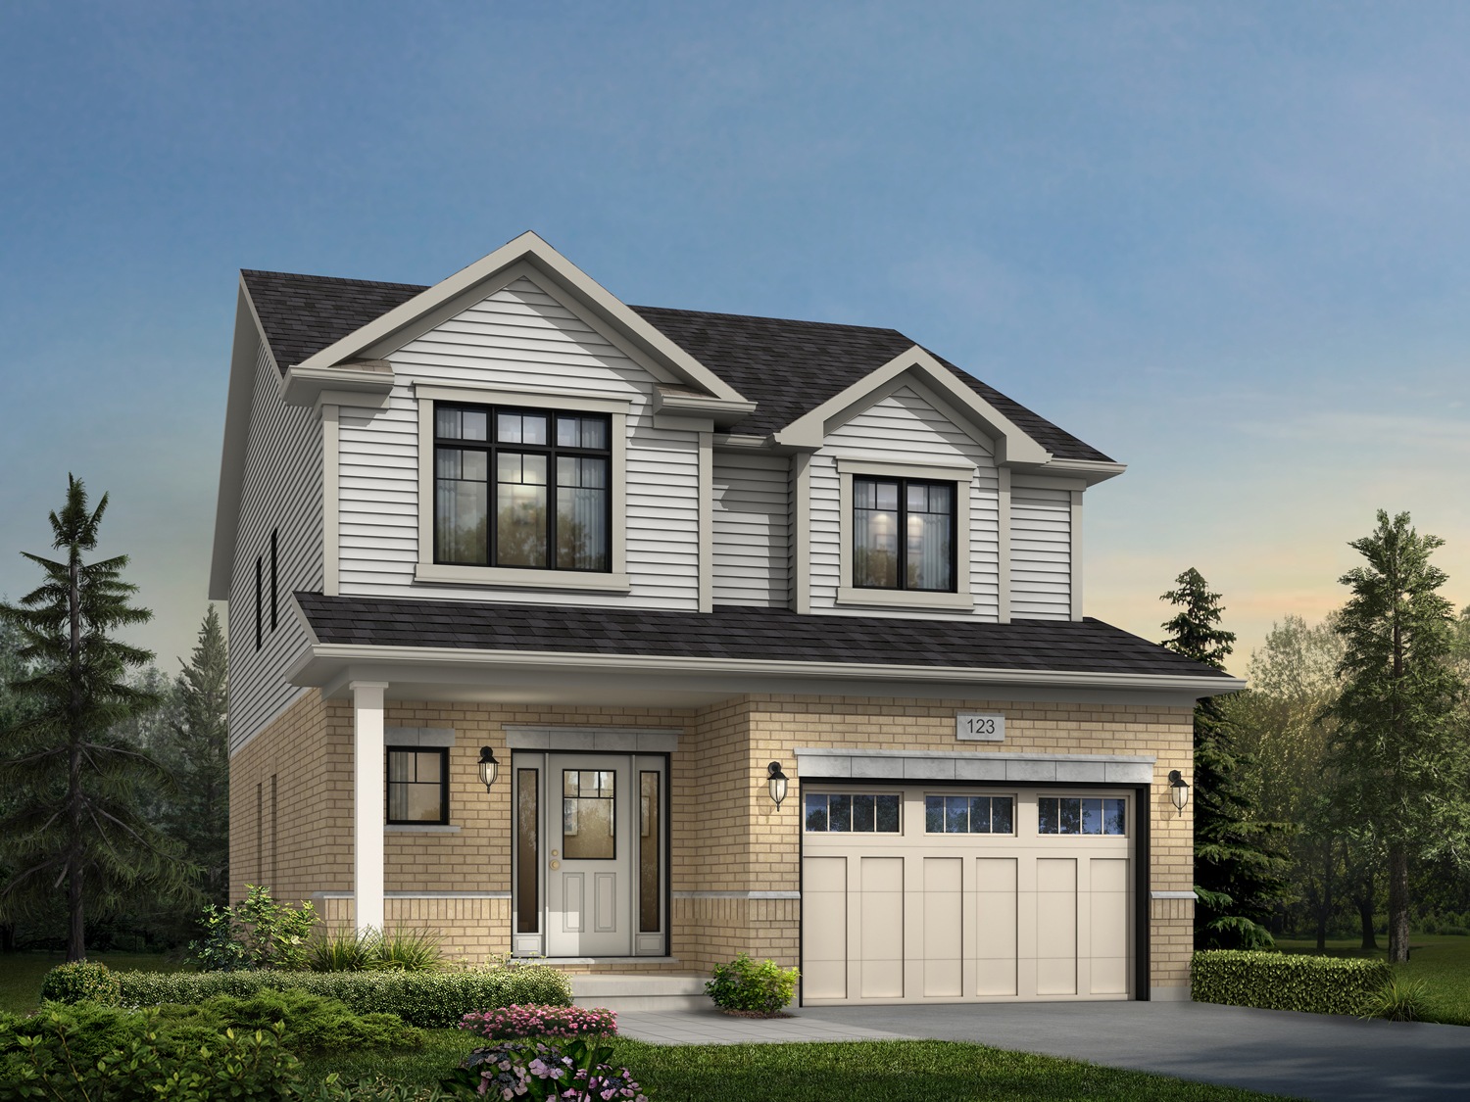
2 Elevations Apr 02

Devon IV

  • 34FT Models
  • 2 1/2 Bathrooms
  • 3 Bedrooms
  • 2,450 sq.ft.
Read more
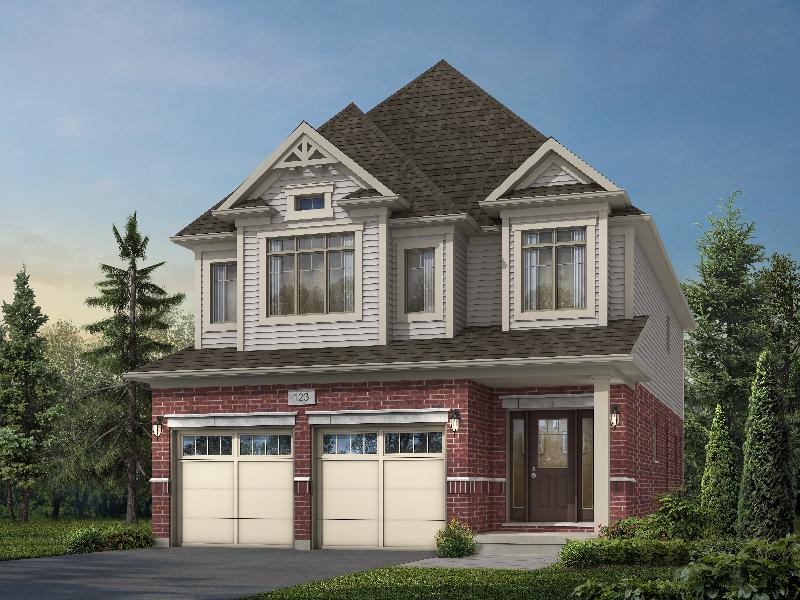
2 Elevations 6362-R-Brockton-34_-IV-A - 4000

Brockton IV

  • 34FT Models
  • 2 1/2 Bathrooms
  • 4 Bedrooms
  • 2,350 sq.ft.
Read more
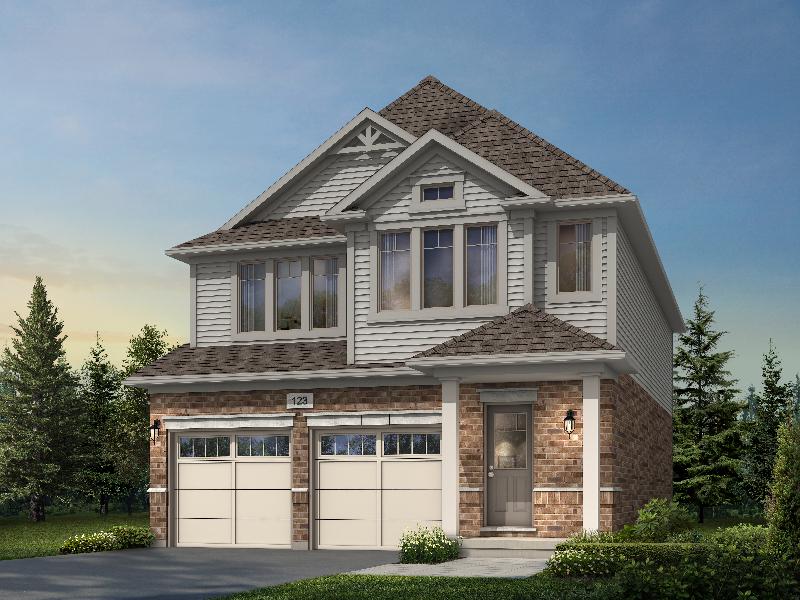
2 Elevations 6362

Knight

  • 34FT Models
  • 2 1/2 Bathrooms
  • 3 Bedrooms
  • 2,300 sq.ft.
Read more
2 Elevations 6362-R-Rockwell-34_-IV-A - 4000

Rockwell IV

  • 34FT Models
  • 2 1/2 Bathrooms
  • 3 Bedrooms
  • 2,050 sq.ft.
Read more
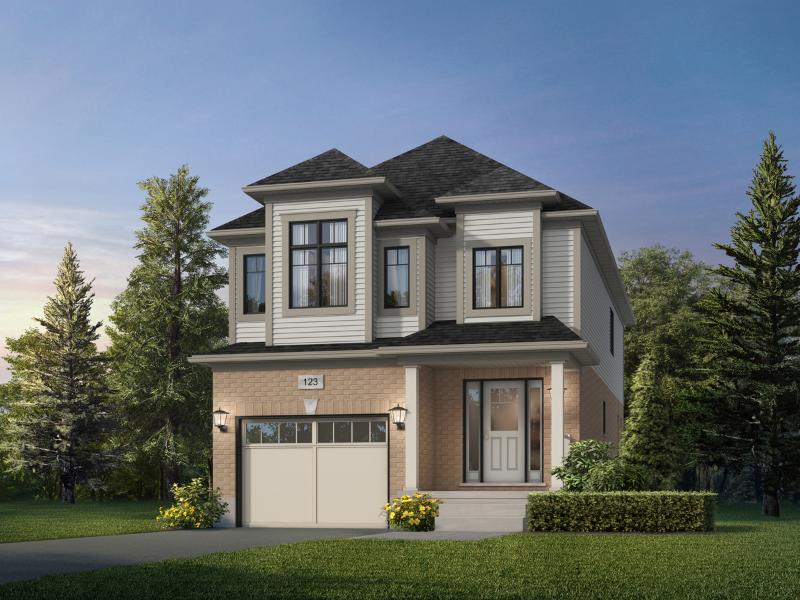
1 Elevation Jan 22

Naveen

  • 34FT Models
  • 1 1/2 Bathroom
  • 3 Bedrooms
  • 2,050 sq.ft.
Read more
3 Elevations 30_

Dane

  • 30FT Models
  • 2 1/2 Bathrooms
  • 3 Bedrooms
  • 2,000 sq.ft.
Read more
1 Elevation Jan 22

Primori

  • 34FT Models
  • 1 1/2 Bathroom
  • 4 Bedrooms
  • 1,925 sq.ft.
Read more
2 Elevations 36ft Detached -Oxford-IV-A--WEB

Oxford IV

  • 34FT Models
  • 2 1/2 Bathrooms
  • 3 Bedrooms
  • 1,925 sq.ft.
Read more
2 Elevations 36ft Detached -Manchester-IV-A--WEB

Manchester IV

  • 34FT Models
  • 2 1/2 Bathrooms
  • 4 Bedrooms
  • 1,925 sq.ft.
Read more
3 Elevations 30_

Kyra

  • 30FT Models
  • 2 1/2 Bathrooms
  • 3 Bedrooms
  • 1,900 sq.ft.
Read more
3 Elevations 30_

Shay

  • 30FT Models
  • 2 1/2 Bathrooms
  • 3 Bedrooms
  • 1,890 sq.ft.
Read more
1 Elevation Nov 11

Mika

  • 30FT Models
  • 1 1/2 Bathroom
  • 3 Bedrooms
  • 1,850 sq.ft.
Read more
1 2

Model Home &
Presentation Centre

505 Anton Crescent, Kitchener

mari@fusionhomes.com

226-343-2766

Hours

Mon – Wed: 2 – 7pm
Sat & Sun: 12 – 5pm

Your Sales Professional

All floor plans are approximate dimensions. Actual useable floor space may vary from stated floor area. Some designs may require upgraded lots.

Reproduction of these plans is strictly prohibited.

Floorplans subject to change without notice. E.& O.E.