
NOMI

Inspired Spaces. Connected Living. Urban towns in Doon South.
Register

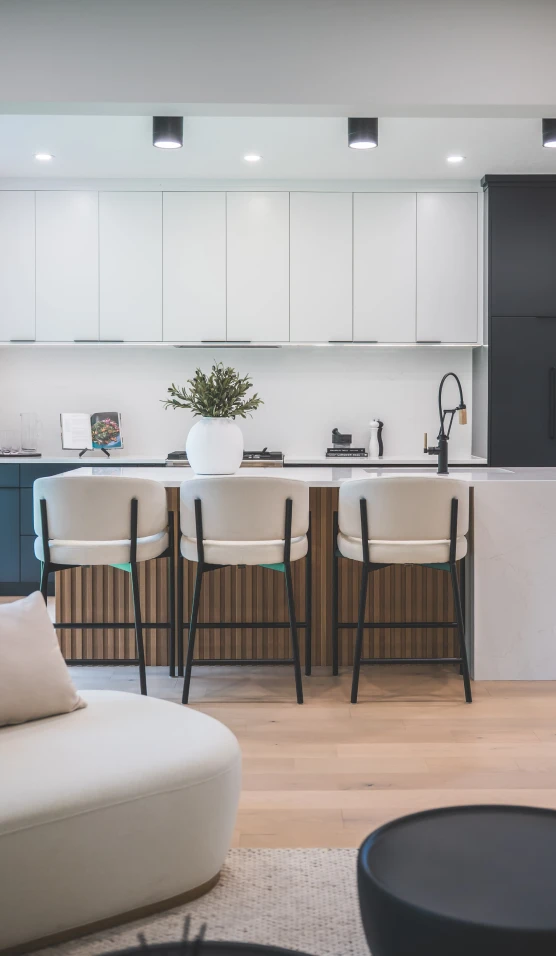
Spacious 2- & 3- Bedroom Floorplans Available

Community Details

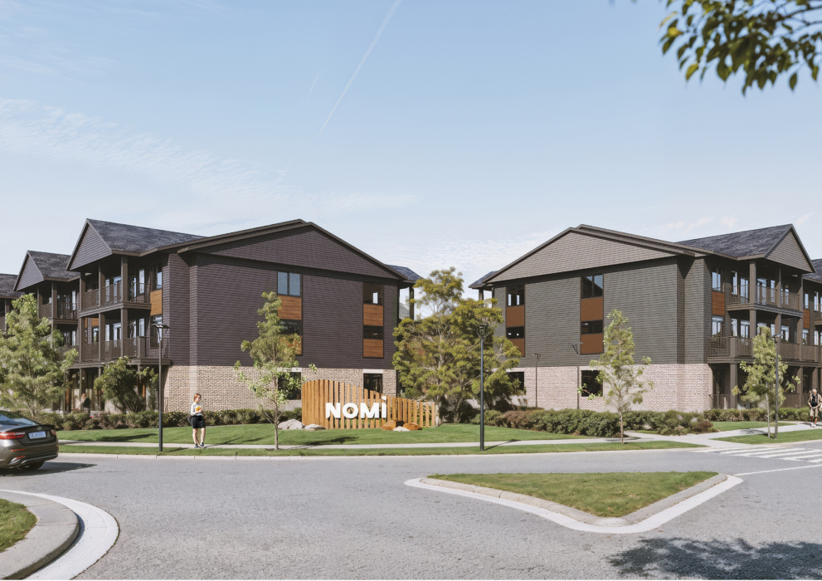
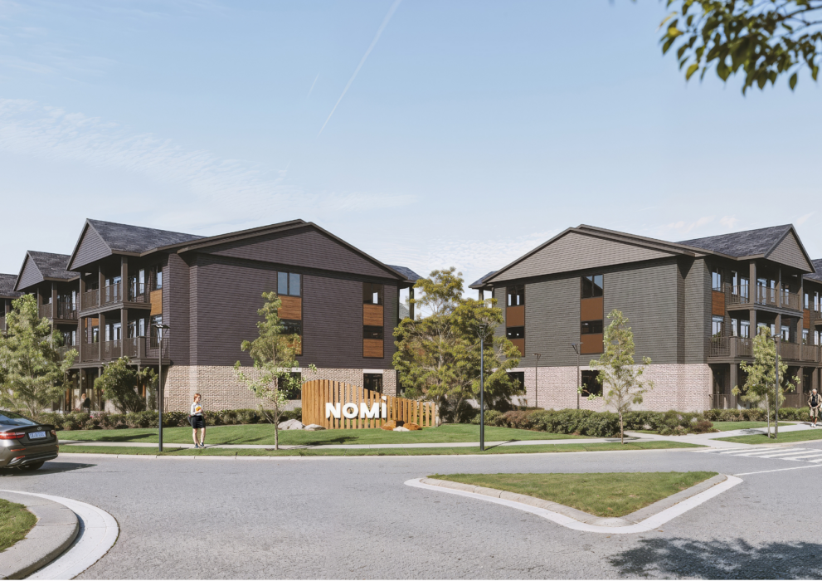
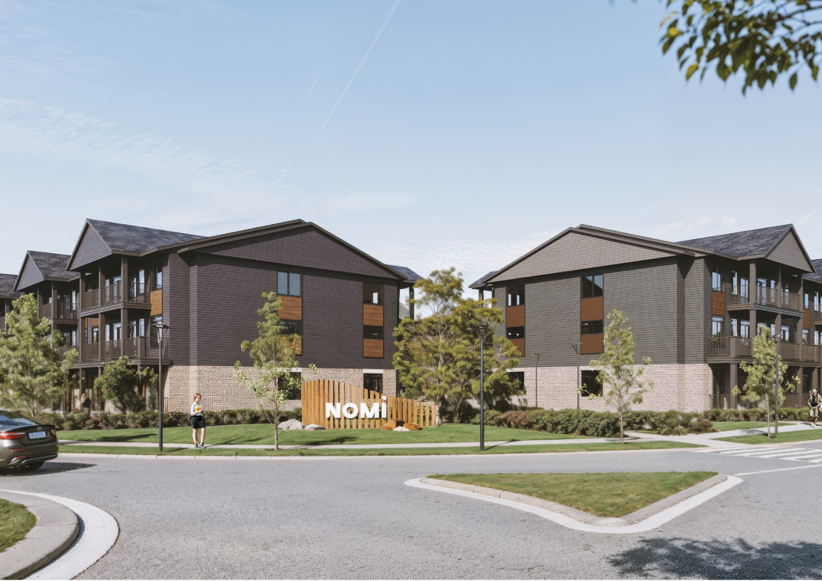
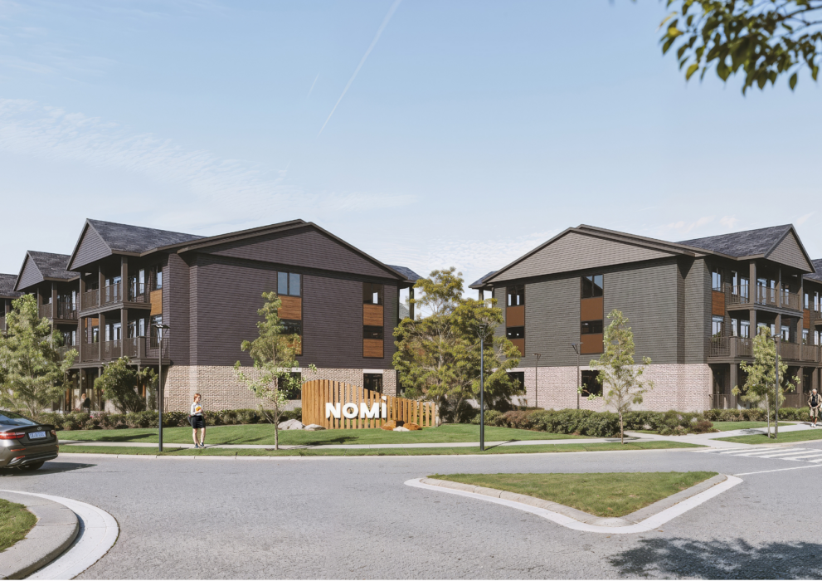
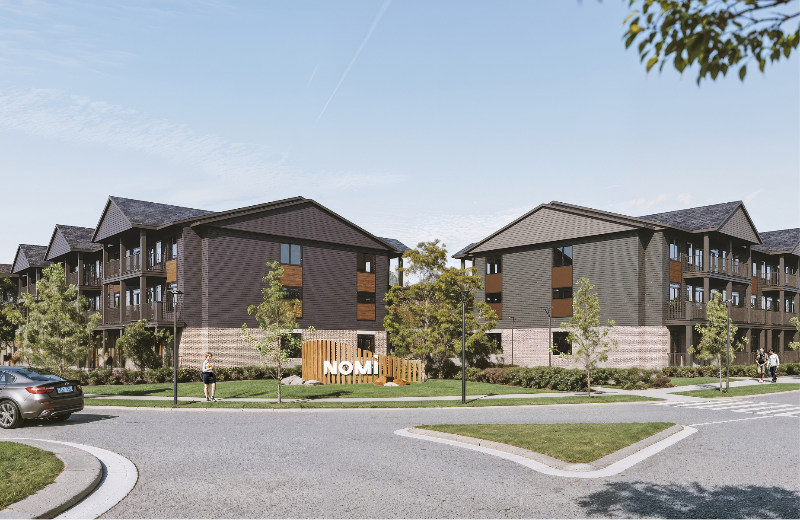
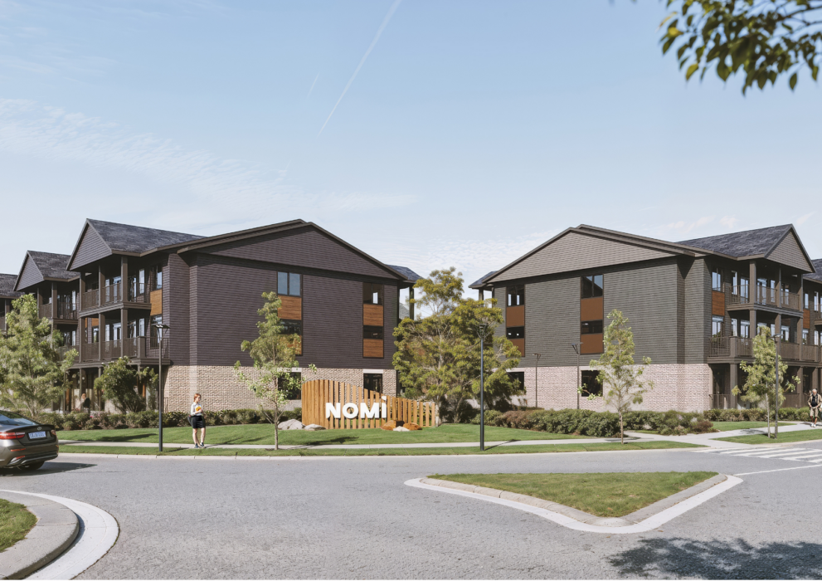
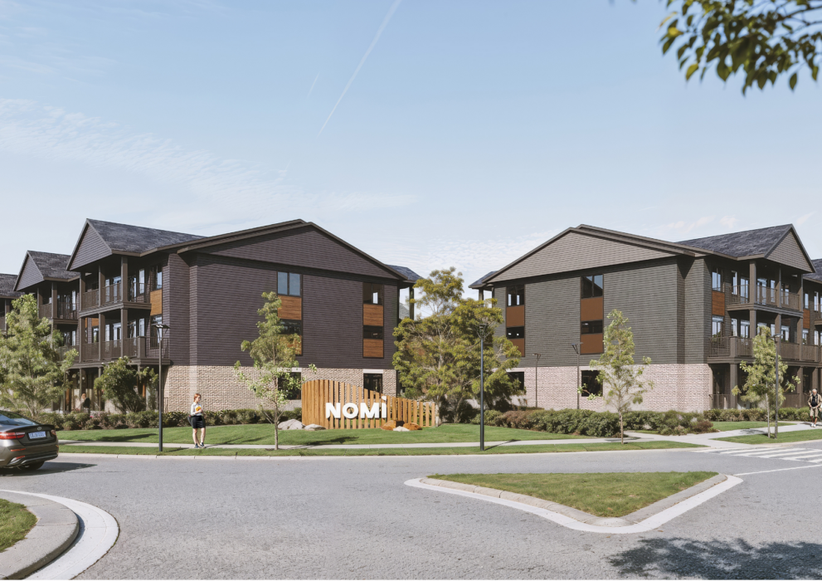
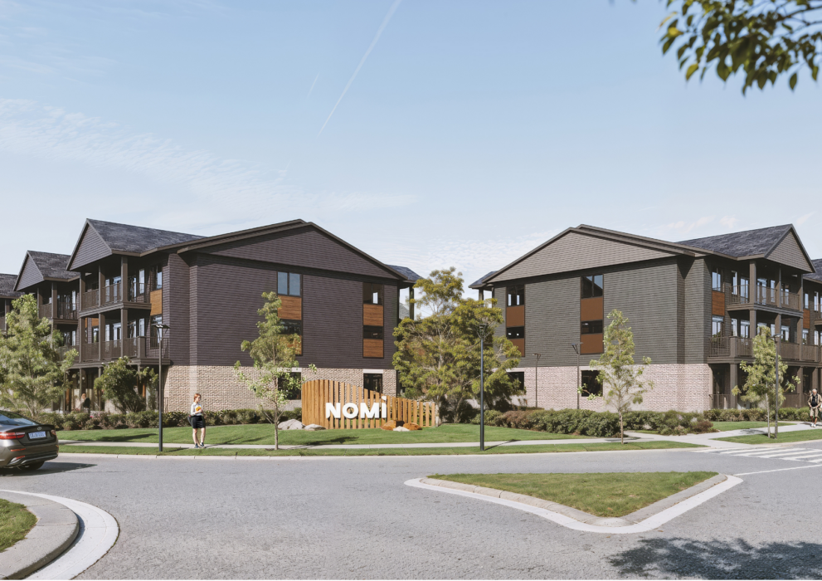
1 Elevation NOM Community Entrance Rendering

Jasper

  • Urban Townhomes
  • 2 1/2 Bathrooms
  • 3 Bedrooms
  • 1,415 sq.ft.
Read more
1 Elevation NOM Community Entrance Rendering

Sienna

  • Urban Townhomes
  • 2 Bathrooms
  • 3 Bedrooms
  • 1,290 sq.ft.
Read more
1 Elevation NOM Community Entrance Rendering

Slate

  • Urban Townhomes
  • 2 1/2 Bathrooms
  • 2 Bedrooms
  • 1,275 sq.ft.
Read more
1 Elevation NOM Community Entrance Rendering

Sterling

  • Urban Townhomes
  • 2 1/2 Bathrooms
  • 2 Bedrooms
  • 1,260 sq.ft.
Read more
1 Elevation NOM Community Entrance Rendering

Pewter

  • Urban Townhomes
  • 2 Bathrooms
  • 3 Bedrooms
  • 1,160 sq.ft.
Read more
1 Elevation NOM Community Entrance Rendering

Hazel

  • Urban Townhomes
  • 2 Bathrooms
  • 2 Bedrooms
  • 1,130 sq.ft.
Read more
1 Elevation NOM Community Entrance Rendering

Auburn

  • Urban Townhomes
  • 2 1/2 Bathrooms
  • 2 Bedrooms
  • 1,105 sq.ft.
Read more
1 Elevation NOM Community Entrance Rendering

Garnet

  • Urban Townhomes
  • 2 Bathrooms
  • 2 Bedrooms
  • 995 sq.ft.
Read more

Model Home &
Presentation Centre

628 New Dundee Road, <br> Kitchener, Ontario

nomi@fusionhomes.com

519-719-5038

Hours

By Appointment Only

Your Sales Professional

All floor plans are approximate dimensions. Actual useable floor space may vary from stated floor area. Some designs may require upgraded lots.

Reproduction of these plans is strictly prohibited.

Floorplans subject to change without notice. E.& O.E.