
Tidra

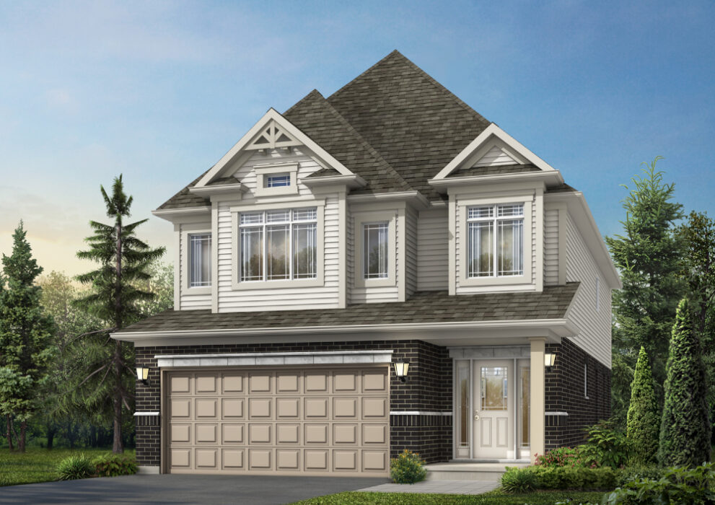
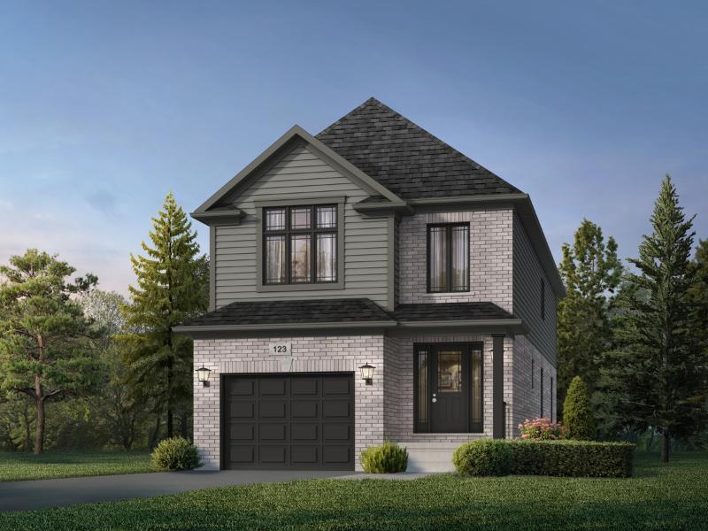
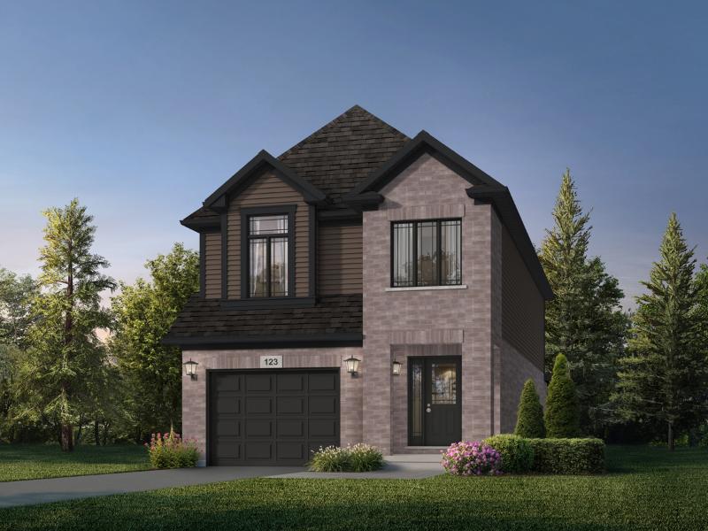
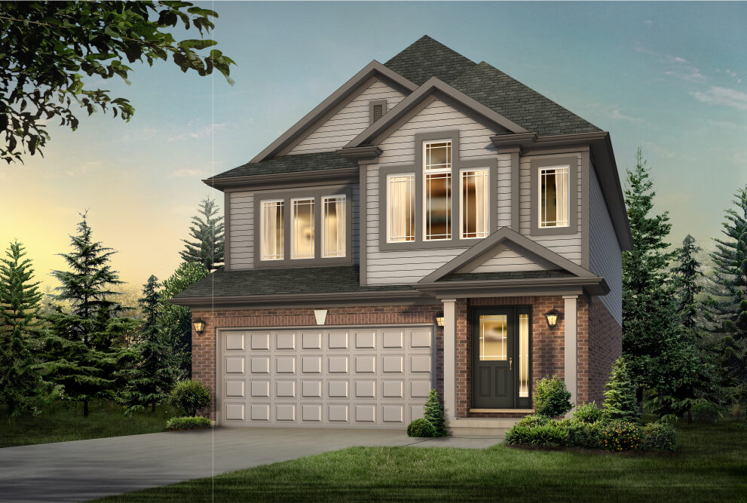
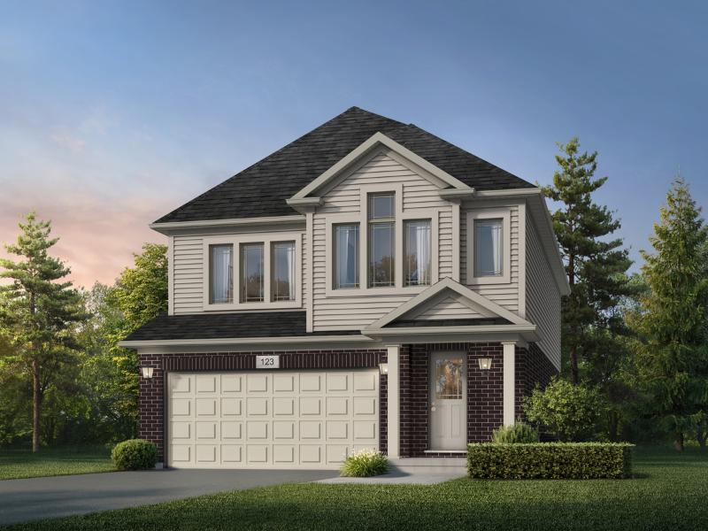
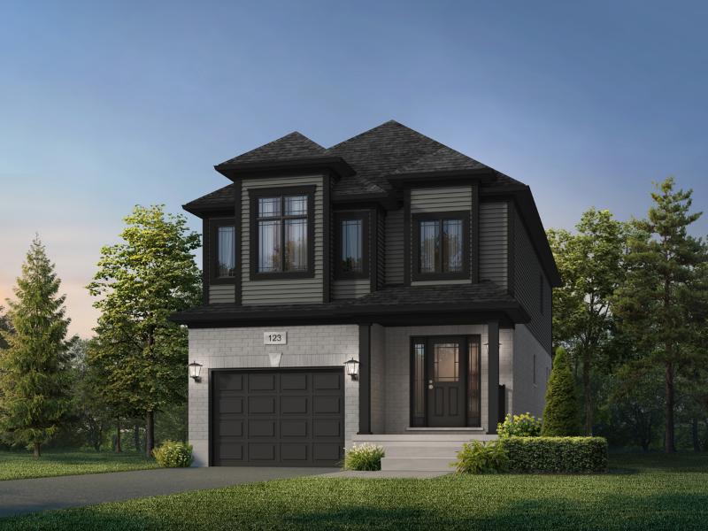
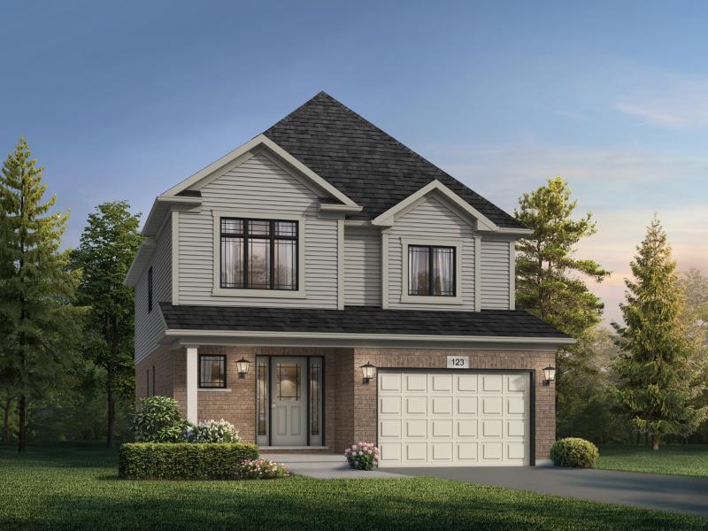
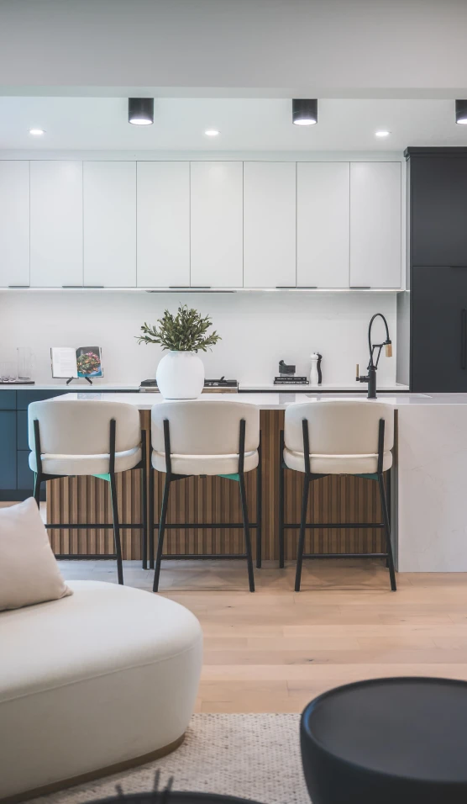
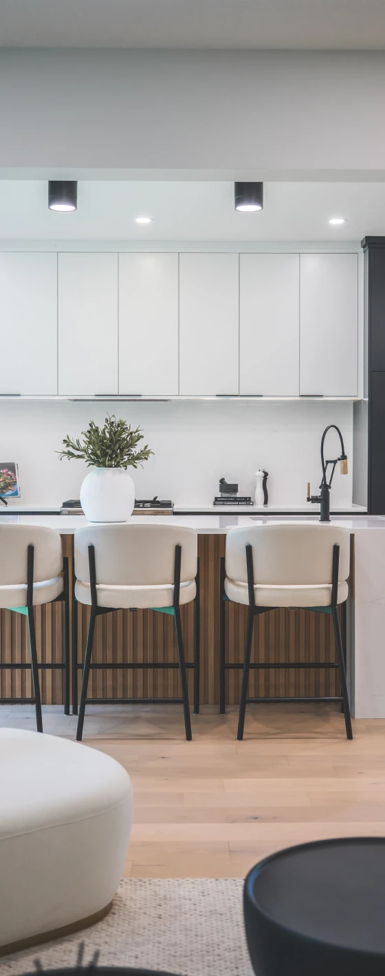
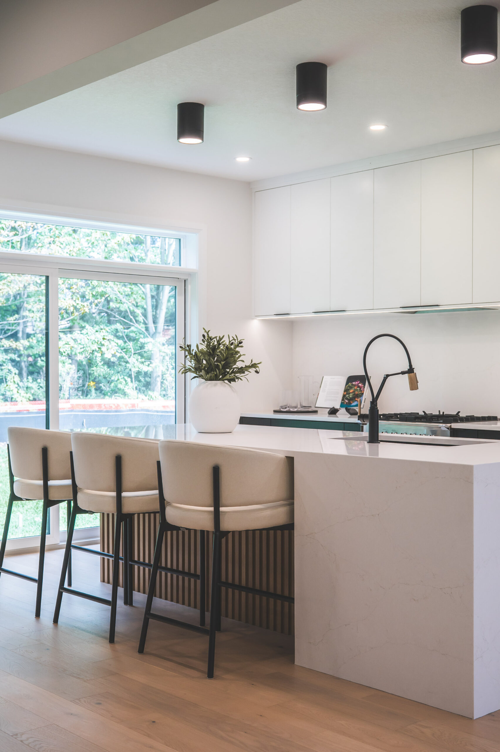
More than just a name, Tidra is a feeling — the quiet pull that draws you home. Here, connection and comfort meet an elevated, modern aesthetic that feels warm, grounded, and unmistakably familiar.
Register

Model Home Grand Opening | May 30, 12pm-2pm

Price Lists

Community Details

2 Elevations 34ft Detached - Kahlo-A---web

Kahlo

  • 34FT Models
  • 3 1/2 Bathrooms
  • 4 Bedrooms
  • 2,600 sq.ft.
Read more
2 Elevations 36-Hampton IV-A-TIF - 4000

Hampton

  • 34FT Models
  • 3 1/2 Bathrooms
  • 4 Bedrooms
  • 2,600 sq.ft.
Read more
2 Elevations 36

Brockton IV

  • 34FT Models
  • 2 1/2 Bathrooms
  • 4 Bedrooms
  • 2,400 sq.ft.
Read more
2 Elevations 8940

Bria

  • 30FT Models
  • 3 1/2 Bathrooms
  • 4 Bedrooms
  • 2,400 sq.ft.
Read more
1 Elevation 34ft Detached - Knight-B---web

Knight 34

  • 34FT Models
  • 2 1/2 Bathrooms
  • 3 Bedrooms
  • 2,300 sq.ft.
Read more
1 Elevation 34ft Detached - Knight-A---web

Knight

  • 34FT Models
  • 2 1/2 Bathrooms
  • 3 Bedrooms
  • 2,300 sq.ft.
Read more
2 Elevations 8940

Hugh

  • 30FT Models
  • 2 1/2 Bathrooms
  • 4 Bedrooms
  • 2,300 sq.ft.
Read more
2 Elevations 8940

Theo

  • 30FT Models
  • 2 1/2 Bathrooms
  • 4 Bedrooms
  • 2,050 sq.ft.
Read more
2 Elevations 34ft Detached - Rockwell-A-(no-windows)-web

Rockwell

  • 34FT Models
  • 2 1/2 Bathrooms
  • 3 Bedrooms
  • 2,050 sq.ft.
Read more
2 Elevations Nov 26

Naveen

  • 34FT Models
  • 1 1/2 Bathroom
  • 3 Bedrooms
  • 2,050 sq.ft.
Read more
4 Elevations 8940

Dane

  • 30FT Models
  • 2 1/2 Bathrooms
  • 3 Bedrooms
  • 2,000 sq.ft.
Read more
2 Elevations Nov 26

Primori

  • 34FT Models
  • 1 1/2 Bathroom
  • 4 Bedrooms
  • 1,925 sq.ft.
Read more
1 2 3

All floor plans are approximate dimensions. Actual useable floor space may vary from stated floor area. Some designs may require upgraded lots.

Reproduction of these plans is strictly prohibited.

Floorplans subject to change without notice. E.& O.E.